
414.900 USD
Azienda agricola in vendita, 9219 Vineland Court D, Boca Raton, Florida 33496, Stati Uniti
- Numero MLSB26073910
- 2
- 2
130 m² (1.404 ft²)
Inserito da Keller Williams Realty Boca Ra
L'immobile fattoria situato all'indirizzo 9219 Vineland Court D, Boca Raton, Florida 33496, Stati Uniti è attualmente in vendita.Questa proprietà ha 2 camere, 2 bagni caratteristiche.
Descrizione
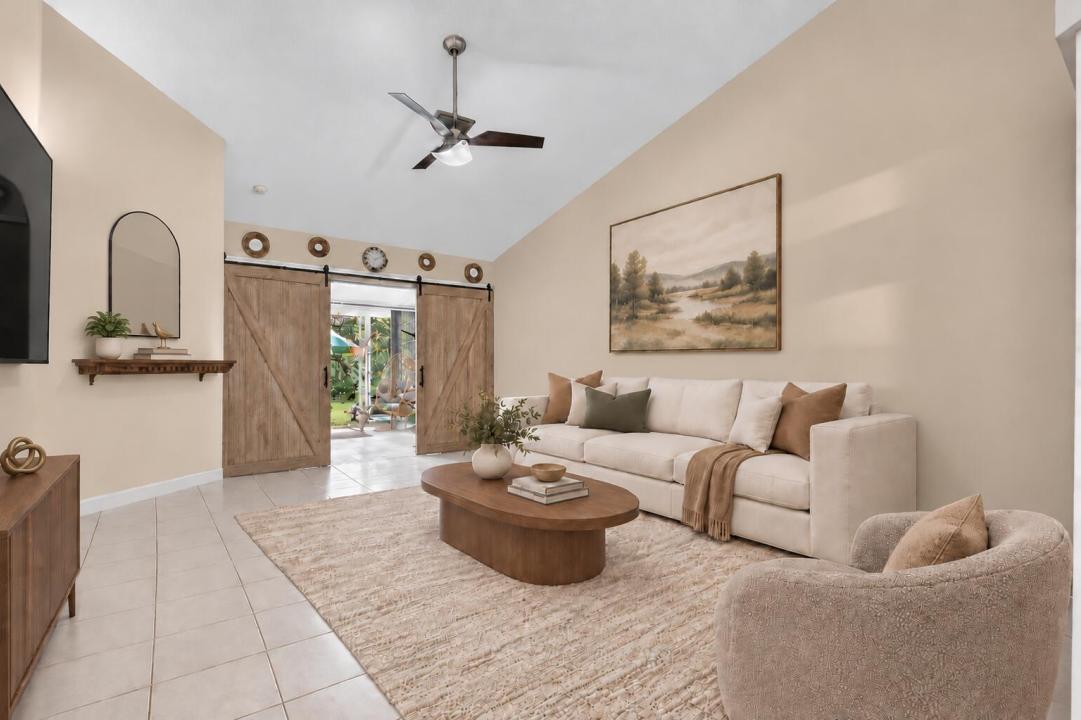
Welcome to this inviting, and spacious 2-bedroom, 2-bath villa with a flexible den/home office currently used as a third bedroom in the beautiful community of Boca Gardens. The interior features vaulted ceilings and a split-bedroom layout that offers comfort and privacy. Recent improvements include BRAND-NEW COMPLETE HURRICANE -IMPACT WINDOWS AND DOORS- (2025). A beautifully remodeled guest bathroom (2026) with tasteful modern finishes, updated plumbing pipes, a ( 2023) ROOF and a WATER HEATER installed in (2020). The kitchen is equipped with granite countertops, wood cabinetry, and pantry storage, BRAND NEW APPLIANCES ( Refrigerator, Range-Stove) 2025 -Washer & Dryer was also Replaced 2025. While tasteful tile flooring extends throughout the primary living spaces. A striking set of modern double sliding barn doors opens to the enclosed patio, creating a stylish transition to additional space for relaxing or entertaining. Outside, the former grassy area was recently paved to create an expanded patio perfect for outdoor dining and lounging. A one-car garage provides additional storage and convenience. Residents of Boca Gardens enjoy community pools, sports courts, a clubhouse, and fitness facilities. Perfect location-conveniently located near A+ rated schools, shopping, dining, and everyday essentials, this well-maintained villa offers comfort, versatility, and valuable updates in a highly desirable Boca Raton community. Pet Friendly. HOA dues include Cable TV.
Località
9219 Vineland Court D, Boca Raton, Florida 33496, Stati Uniti
Caratteristiche delle proprietà
Proprietà
- Superficie dell'immobile:
130 m² (1.404 ft²) - Caratteristiche: GaragePatioCamere Da Letto SeparateVialetto Di AccessoArea Lavanderia Nel GarageRipostiglioGuardarobe
Lotto/Terreno
- Superficie del terreno/lotto:
159 m² (1.716 ft²) - Descrizione del lotto: Marciapiedi
Costruzione
- Anno di costruzione: 1990
- Tipo di tetto: ComposizioneScandole "shingle" In CompositoTegole
- Costruzione: Costruzione In Calcestruzzo E Stucco
- esteriore: Stucco
Parcheggio/Garage
- Descrizione del garage: Garage AnnessoGarage Con Dispositivo Di Apertura Automatica
Camere da letto
- Camere da letto: 2
Stanze da bagno
- Numero totale di bagni: 2
- Bagni completi: 2
Altre stanze
- Tipologie di stanze: Stanza Della Televisione/Libreria/StudioAtrio D'ingresso
- Elettrodomestici: Scaldabagno ElettricoLavatriceFornelloMicrondeFrigoriferoTritarifiutiAsciugatriceIce Maker
- Descrizione della lavanderia: Area Lavanderia Nel Garage
Caratteristiche interne
- Piani: TerracottaDi Legno
- Soffitto: Soffitti A VoltaSoffitti Più Alti Della Misura Standard
Caratteristiche esterne
- Spazi esterni: Patio
- Posti auto coperti:
Piscina e spa
- Piscina: Piscina Privata
Sicurezza
- Caratteristiche: Rivelatore Di Fumo
Vista
- Caratteristiche: Sul Giardino
Riscaldamento e raffreddamento
- Sistema di riscaldamento: ElettricoCentralizzato
- Impianto di climatizzazione: Ventilatore A SoffittoElettricoImpianto Centralizzato Di Condizionamento Dell'aria
Media
- Telecomunicazione: Sistema Via Cavo Disponibile
- Altri servizi: FognaPubblicoSistema Fognario Pubblico
comunitario
- Caratteristiche: Sala FitnessLocali ComuniE' Possibile Tenere Animali Domestici.PiscinaCampi Da TennisPalestra CondominialeSentiero Per Correre/andare In Bicicletta
Informazioni sugli istituti scolastici
- Scuola Media Superiore: Olympic Heights Community High
- Scuola Media: Omni
- Scuola Elementare: Whispering Pines