
765.000 USD
Casa unifamiliare in vendita, 9220 NW 15th St, Coral Springs, Florida 33071, Stati Uniti
- Numero MLSA12069800
- 3
- 2
283 m² (3.050 ft²)
Inserito da Keller Williams Realty Consultants
L'immobile Residenza monofamiliare situato all'indirizzo 9220 NW 15th St, Coral Springs, Florida 33071, Stati Uniti è attualmente in vendita.Questa proprietà ha 3 camere, 2 bagni caratteristiche.
Descrizione
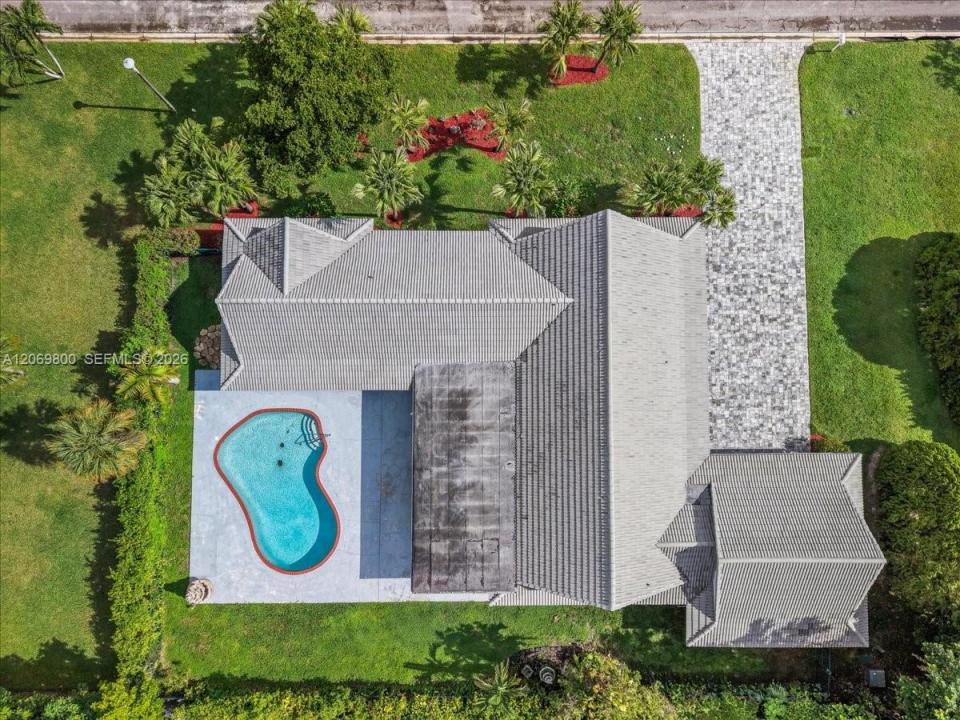
Welcome home to this ultra-spacious 3-bd, 2-ba pool home in the quiet, highly desirable Ramblewood neighborhood of Coral Springs, Florida. Perfectly tailored for family living and ready for immediate move-in, this beautiful residence offers the ideal blend of comfort, privacy, and convenience.Step inside to find a bright, open floor plan with generous living spaces. The heart of the home flows seamlessly to your backyard oasis, complete with a pool. Nestled in a peaceful pocket of Ramblewood, you are centrally located just minutes from top-rated schools, premier shopping districts, and excellent dining options.Commuting is a breeze with major highways just minutes away. Enjoy suburban tranquility with fast access to South Florida’s best destinations: the Everglades Wildlife Area is just 15 minutes away for outdoor adventures, while the FLL Airport and the Brightline Station are both a convenient 30-minute drive for stress-free travel.Don't miss the opportunity to move right in and start creating lifelong family memories in a welcoming community. Information herein deemed reliable but not guaranteed. Buyer and buyer's agent to confirm all details, dimensions, and school zones.
NO HOA! Schedule your private tour today!
Località
9220 NW 15th St, Coral Springs, Florida 33071, Stati Uniti
Caratteristiche delle proprietà
Proprietà
- Superficie dell'immobile:
283 m² (3.050 ft²) - Tipo: Non Ammobiliata
- Caratteristiche: Stanza Extra Per Usi VariGarageVialetto Di AccessoRipostiglioGuardarobe
Lotto/Terreno
- Superficie del terreno/lotto:
1.329 m² (14.300 ft²) - Descrizione del lotto: Recintato
Costruzione
- Anno di costruzione: 1975
- Tipo di tetto: Fornici
- Costruzione: Costruzione In Calcestruzzo E Stucco
Parcheggio/Garage
- Descrizione del parcheggio: Sulla Strada
- Descrizione del garage: Garage AnnessoGarage Con Dispositivo Di Apertura Automatica
Camere da letto
- Camere da letto: 3
Stanze da bagno
- Numero totale di bagni: 2
- Bagni completi: 2
Caratteristiche interne
- Finestre: Veneziane Alle FinestrePersiane Anti-uragano
- Piani: TerracottaPiastrelle Di Ceramica
- Soffitto: Soffitti A Volta
- Bar:
Piscina e spa
- Piscina: Interrata
zona di ricreazione
- zona di ricreazione: Piscina
Riscaldamento e raffreddamento
- Sistema di riscaldamento: Centralizzato
- Impianto di climatizzazione: Ventilatore A SoffittoImpianto Centralizzato Di Condizionamento Dell'aria
Media
- Altri servizi: Sistema Fognario Pubblico
comunitario
- Caratteristiche: E' Possibile Tenere Animali Domestici.
Informazioni sugli istituti scolastici
- Scuola Media: Ramblewood Middle
- Scuola Elementare: Ramblewood Elem