
585.000 USD
Casa unifamiliare in vendita, 9301 Briarcliff Trace, Port St. Lucie, Florida 34986, Stati Uniti
- Numero MLSB26051665
- 3
- 3
249 m² (2.676 ft²)
Inserito da NextGen Realty Services
L'immobile Residenza monofamiliare situato all'indirizzo 9301 Briarcliff Trace, Port St. Lucie, Florida 34986, Stati Uniti è attualmente in vendita.Questa proprietà ha 3 camere, 3 bagni caratteristiche.
Descrizione
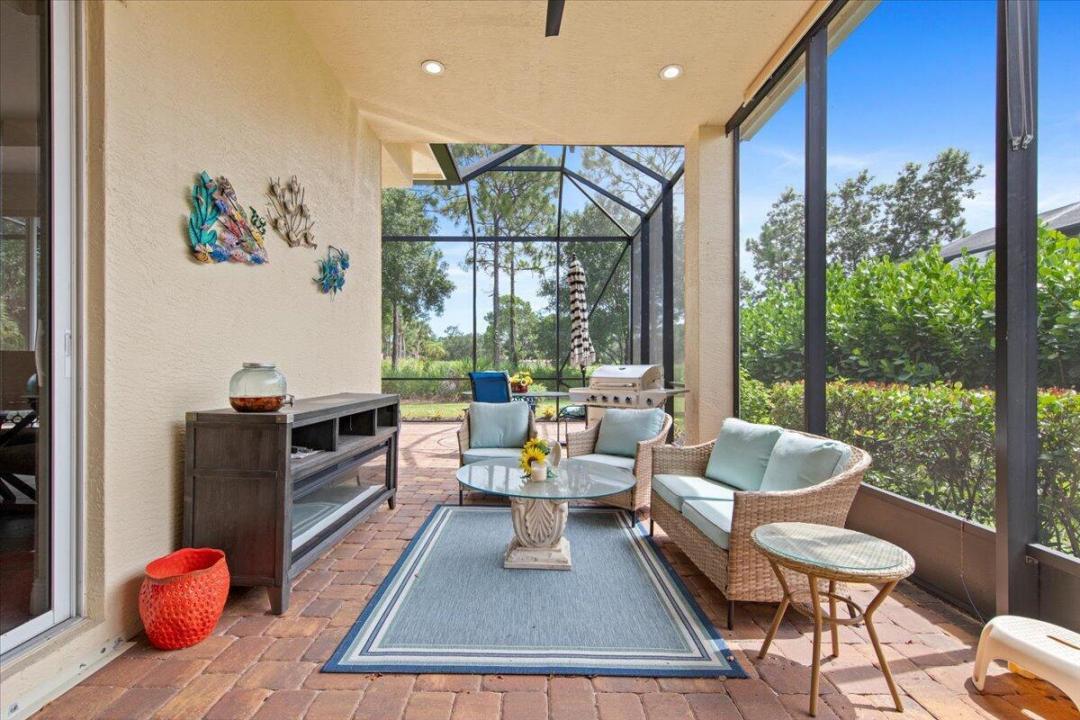
A rare opportunity to own a spacious golf-course home in the heart of PGA Village, where elegant indoor living meets the relaxed Florida lifestyle. This beautifully maintained 3-bedroom, 2½-bath residence offers 2,676 square feet of single-level living with a desirable split-bedroom design, soaring ceilings, French doors and an expansive great room filled with natural light. The golf-course setting creates a beautiful backdrop from the main living areas and screened outdoor living space—perfect for morning coffee, afternoon relaxation or entertaining. The generous kitchen opens naturally to the living areas, while the private primary suite provides a comfortable retreat. Located behind the gates of PGA Village. PGA Village residents enjoy an exceptional array of amenities including heated pools, fitness, tennis, pickleball, clubhouse, library, walking paths and more. This home also features a 2-car attached garage, inside laundry, pantry, walk-in closets, custom lighting, ceramic tile and vinyl flooring, complete accordion hurricane shutters and underground utilities. The community association package includes cable TV, internet, security, grounds maintenance and recreational facilities. Leasing is permitted with restrictions, and pets are permitted subject to association rules. If you're looking for space, comfort, golf-course surroundings and the amenities of PGA Village, this home deserves a closer look.
Località
9301 Briarcliff Trace, Port St. Lucie, Florida 34986, Stati Uniti
Caratteristiche delle proprietà
Proprietà
- Superficie dell'immobile:
249 m² (2.676 ft²) - Tipo: Parzialmente Ammobiliata
- Caratteristiche: RipostiglioStanza Extra Per Usi VariGaragePatioCamere Da Letto SeparateVialetto Di AccessoScale Pieghevoli Per AtticoGuardarobe
- Località: Sul Campo Da Golf
Costruzione
- Anno di costruzione: 2006
- Tipo di tetto: Fornici
- Costruzione: Costruzione In Calcestruzzo E StuccoConglomerato Di Cemento/blocchi
Parcheggio/Garage
- Descrizione del garage: Garage AnnessoGarage Con Dispositivo Di Apertura Automatica
Camere da letto
- Camere da letto: 3
Stanze da bagno
- Numero totale di bagni: 3
- Bagni completi: 2
- Bagno di servizio: 1
Caratteristiche interne
- Porte: Porte A Vetri
- Piani: Piastrelle Di CeramicaDi Vinile
- Soffitto: Soffitti Più Alti Della Misura Standard
Caratteristiche esterne
- Spazi esterni: Patio
- Posti auto coperti:
Piscina e spa
- Piscina: Piscina Privata
Sicurezza
- Caratteristiche: Servizio Di PattugliamentoRivelatore Di Fumo
Vista
- Caratteristiche: Vista Sul Campo Da Golf
Riscaldamento e raffreddamento
- Sistema di riscaldamento: ElettricoCentralizzato
- Impianto di climatizzazione: Ventilatore A SoffittoElettricoImpianto Centralizzato Di Condizionamento Dell'aria
Media
- Altri servizi: FognaPubblicoServizi SotterraneiSistema Fognario Pubblico
comunitario
- Caratteristiche: Locali ComuniPiscinaCon Servizio Di SorveglianzaSala BiliardoCampi Da TennisComunità RecintataGuardiano Della Comunità RecintataSala FitnessE' Possibile Tenere Animali Domestici.Palestra CondominialeBibliotecaSentiero Per Correre/andare In BiciclettaPiscina Riscaldata