
429.990 USD
Casa unifamiliare in vendita, 9329 SW Lorenzo Way, Port St. Lucie, Florida 34987, Stati Uniti
- Numero MLSB26022109
- 3
- 3
166 m² (1.790 ft²)
Inserito da Taylor Morrison Realty of Florida
L'immobile Residenza monofamiliare situato all'indirizzo 9329 SW Lorenzo Way, Port St. Lucie, Florida 34987, Stati Uniti è attualmente in vendita.Questa proprietà ha 3 camere, 3 bagni caratteristiche.
Descrizione
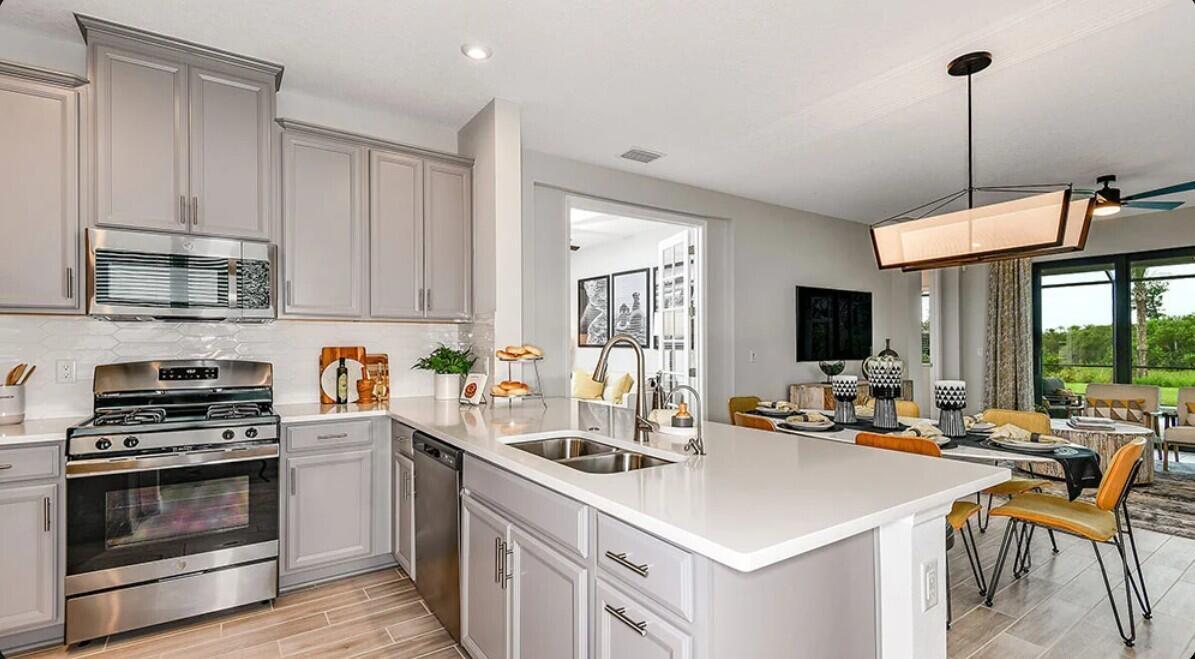
What's Special: Water View. New Construction - Ready Now! Built by America's Most Trusted Homebuilder. Welcome to the Saint Vincent at 9329 SW Lorenzo Way in Central Park! This thoughtfully designed floor plan offers a bright, open-concept layout that makes everyday living and entertaining feel effortless. The kitchen anchors the home and flows seamlessly into the dining area and great room, creating a welcoming space for gathering and relaxing. A private study provides the perfect spot for working from home or enjoying a quiet retreat, while well-appointed secondary bedrooms offer comfort and flexibility. The primary suite is tucked away for added privacy and features a spacious bathroom and walk-in closet to complete the space. Central Park sits just north of Crosstown Parkway and west of PGA Village, offering quick access to I 95 and nearby shopping, dining, entertainment, medical facilities, and top St. Lucie County schools. Amenities include a pool with lap lanes, splash pad, clubhouse, dog park, playground, and pickleball, tennis, and basketball courts—blending location, lifestyle, and modern living. Additional Highlights Include: study, 8' doors, extra flush mount lighting in great room and bedroom. Photos are for representative purposes only. MLS#B26022109
Località
9329 SW Lorenzo Way, Port St. Lucie, Florida 34987, Stati Uniti
Caratteristiche delle proprietà
Proprietà
- Superficie dell'immobile:
166 m² (1.790 ft²) - Tipo: Non Ammobiliata
- Caratteristiche: RipostiglioGaragePatio
Lotto/Terreno
- Superficie del terreno/lotto:
557 m² (6.000 ft²)
Costruzione
- Anno di costruzione: 2026
- Tipo di tetto: Scandole "shingle" In CompositoTegole
- Condizione: In Costruzione
- Costruzione: Conglomerato Di Cemento/blocchiCostruzione In Lastre
Parcheggio/Garage
- Descrizione del garage: Garage AnnessoGarage Con Dispositivo Di Apertura Automatica
Camere da letto
- Camere da letto: 3
Stanze da bagno
- Numero totale di bagni: 3
- Bagni completi: 2
- Bagno di servizio: 1
Altre stanze
- Tipologie di stanze: Salone
- Descrizione cucina: Isola
- Elettrodomestici: Scaldabagno ElettricoFornelloMicrondeTritarifiutiLavastoviglie
Caratteristiche interne
- Piani: TerracottaMoquette
Caratteristiche esterne
- Spazi esterni: Patio
- Posti auto coperti:
Piscina e spa
- Piscina: Piscina Privata
Sicurezza
- Caratteristiche: Rivelatore Di Fumo
Vista
- Caratteristiche: Vista Dell'acqua
Riscaldamento e raffreddamento
- Sistema di riscaldamento: Centralizzato
- Impianto di climatizzazione: Impianto Centralizzato Di Condizionamento Dell'aria
Media
- Altri servizi: FognaPubblicoServizi SotterraneiSistema Fognario Pubblico
comunitario
- Caratteristiche: Locali ComuniE' Possibile Tenere Animali Domestici.PiscinaCampi Da Tennis