
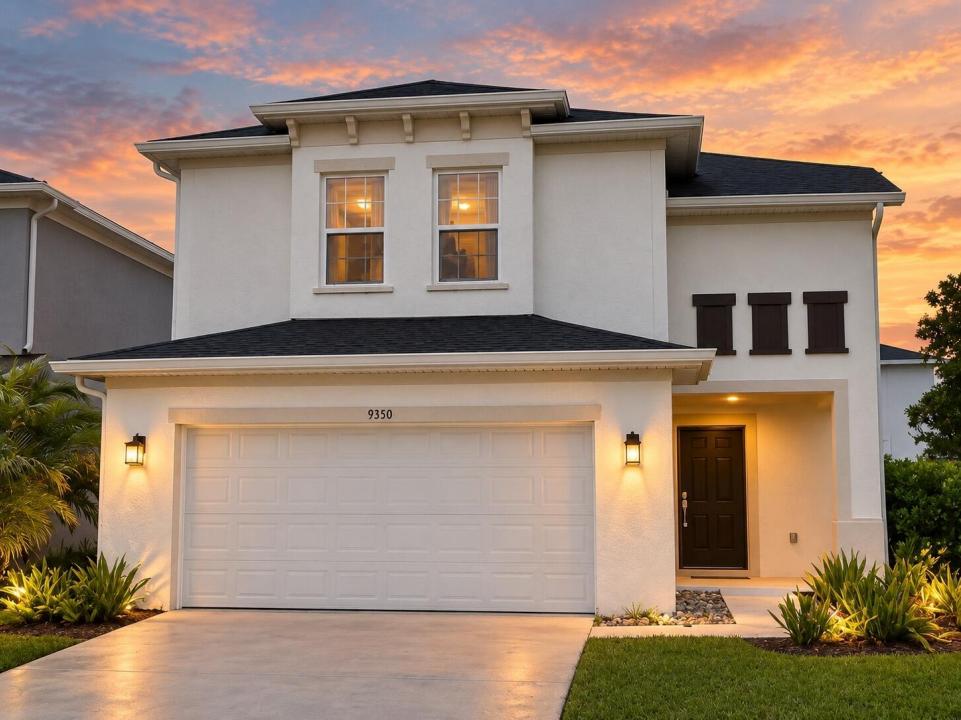
489.900 USD
Casa unifamiliare in vendita, 9350 SW LIGORIO Way, Port St. Lucie, Florida 34987, Stati Uniti
- Numero MLSB26075619
- 4
- 3
232 m² (2.502 ft²)
Inserito da Antorcha Real Estate Group LLC
L'immobile Residenza monofamiliare situato all'indirizzo 9350 SW LIGORIO Way, Port St. Lucie, Florida 34987, Stati Uniti è attualmente in vendita.Questa proprietà ha 4 camere, 3 bagni caratteristiche.
Descrizione
Welcome to this beautifully home, ideally positioned on an oversized corner lot with a partial lake view and an expansive backyard. From the moment you arrive, you'll appreciate the generous space and thoughtful layout designed for both everyday living and entertaining. Inside, this home offers exceptional flexibility with four bedrooms plus a dedicated office/den that can serve as a 5th bedroom, along with an impressive upstairs bonus living area. Use the additional space as a second family room, media room, playroom, or private retreat. The granite kitchen and bathrooms, complemented by porcelain tile flooring, add a polished and timeless touch to the room. Step outside to enjoy the oversized backyard and peaceful partial lake views, offering plenty of room to create your own outdoor oasis. Located in a desirable community just minutes from Tradition, residents enjoy resort-style amenities including a resort pool, clubhouse, playgrounds, and community parks. With its spacious corner-lot setting, versatile floor plan, upgraded finishes, beautiful views, and sought-after location, this home truly offers space, comfort, and lifestyle all in one. A must-see property with room to grow and make it your own!
Località
9350 SW LIGORIO Way, Port St. Lucie, Florida 34987, Stati Uniti
Caratteristiche delle proprietà
Proprietà
- Superficie dell'immobile:
232 m² (2.502 ft²) - Tipo: Non Ammobiliata
- Caratteristiche: RipostiglioGarageCortilePatioVialetto Di AccessoAllacciamento LavatriceGuardarobe
- Località: Sull'acqua
Lotto/Terreno
- Superficie del terreno/lotto:
927 m² (9.975 ft²)
Costruzione
- Anno di costruzione: 2020
- Tipo di tetto: Scandole "shingle" In CompositoTegole
- Costruzione: Costruzione In Calcestruzzo E StuccoConglomerato Di Cemento/blocchi
- esteriore: Stucco
Parcheggio/Garage
- Descrizione del garage: Garage Annesso
Camere da letto
- Camere da letto: 4
Stanze da bagno
- Numero totale di bagni: 3
- Bagni completi: 2
- Bagno di servizio: 1
Altre stanze
- Descrizione cucina: Isola
- Elettrodomestici: LavatriceFornelloMicrondeForno A PareteFrigoriferoForno Autopulente ContinuoTritarifiutiAsciugatriceLavastoviglie
Caratteristiche interne
- Porte: Porte A Vetri
- Piani: TerracottaDi VinileMoquette
Caratteristiche esterne
- Spazi esterni: PatioCortile
- Posti auto coperti:
Piscina e spa
- Piscina: Piscina Privata
Acqua e nautica
- sull'acqua: Lago
Sicurezza
- Caratteristiche: Rivelatore Di Fumo
Vista
- Caratteristiche: Vista Sul Lago
Riscaldamento e raffreddamento
- Sistema di riscaldamento: Centralizzato
- Impianto di climatizzazione: Impianto Centralizzato Di Condizionamento Dell'aria
Media
- Telecomunicazione: Sistema Via Cavo Disponibile
- Altri servizi: FognaPubblicoCanalizzazione Disponibile Fuori SedeSistema Fognario Pubblico
comunitario
- Caratteristiche: Sala FitnessLocali ComuniE' Possibile Tenere Animali Domestici.PiscinaPalestra CondominialeBarbecue Condominiale