
6.250.000 USD
Casa unifamiliare in vendita, 9405 SW 72nd Ct, Pinecrest, Florida 33156, Stati Uniti
- Numero MLSA12024705
- 6
- 6
483 m² (5.200 ft²)
Inserito da Miami Premier Realty
L'immobile Residenza monofamiliare situato all'indirizzo 9405 SW 72nd Ct, Pinecrest, Florida 33156, Stati Uniti è attualmente in vendita.Questa proprietà ha 6 camere, 6 bagni caratteristiche.
Descrizione
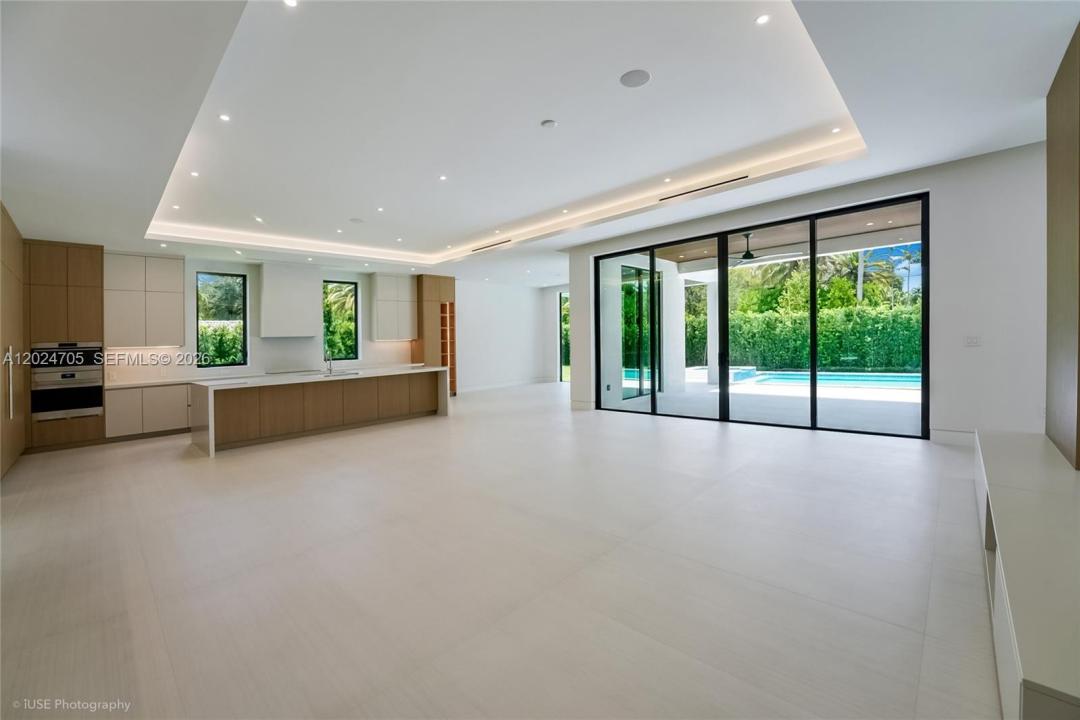
Tucked away at the end of a quiet cul-de-sac in the exclusive Coconut Palm Estates in North Pinecrest, this brand-new 6br/5.5ba, 6,806 total sq ft custom home by the renowned Pacheco Architecture team, features cabinetry and design by Italkraft, offering bespoke luxury with designer finishes.
The smart home features a private elevator, two laundry rooms (upstairs/downstairs), and a spa-style steam room. The chef’s kitchen includes a butler’s pantry with premium Sub Zero/Wolf appliances. Outdoor living shines with a fully equipped, expansive outdoor kitchen featuring bar seating, dishwasher, ice maker, and more. The 40-foot saltwater pool system with separate jacuzzi and outdoor shower adds to the oasis.
The primary suite boasts an expansive his/hers walk in closet as well as a private morning bar with a refrigerator. Walk-in closets by Italkraft throughout the home
Additional features: Energy-efficient low-emission windows, 4 AC units w/ smart thermostats, electric vehicle charger, generator ready, solar panel ready, Duravit smart toilets, 4K integrated security camera system, hardwired Cat6 network, epoxy garage, well water sprinkler system, indoor/outdoor speaker sound system
Località
9405 SW 72nd Ct, Pinecrest, Florida 33156, Stati Uniti
Caratteristiche delle proprietà
Proprietà
- Superficie dell'immobile:
483 m² (5.200 ft²) - Caratteristiche: RipostiglioSottotettoStanza Extra Per Usi VariGarageBalconeAscensoreVialetto Di AccessoIlluminazione EsternaRipostiglio
Lotto/Terreno
- Superficie del terreno/lotto:
1.453 m² (15.638 ft²) - Descrizione del lotto: Recintato
Costruzione
- Anno di costruzione: 2026
- Condizione: Nuova Costruzione
- Costruzione: Conglomerato Di Cemento/blocchi
Parcheggio/Garage
- Descrizione del garage: Garage Con Dispositivo Di Apertura Automatica
Camere da letto
- Camere da letto: 6
Stanze da bagno
- Numero totale di bagni: 6
- Bagni completi: 5
- Bagno di servizio: 1
Altre stanze
- Tipologie di stanze: Stanza Della Televisione/Libreria/StudioAtrio D'ingressoSalone
- Descrizione cucina: Isola
- Elettrodomestici: CongelatoreScaldabagno A GasScaldabagno ElettricoLavatriceFornelloFrigoriferoTritarifiutiAsciugatriceIce MakerLavastoviglie Compattatore Di Rifiuti
Caratteristiche interne
- Cornici: Mobiletti Dell'armadio
- Bar:
Caratteristiche esterne
- Spazi esterni: Balcone
- Posti auto coperti:
Piscina e spa
- Piscina: Piscina RiscaldataAll'apertoDoccia All'aperto
- Vasca idromassaggio: RialzataRiscaldata
zona di ricreazione
- zona di ricreazione: SaunaVasca IdromassaggioPiscinaBarbequeGriglia A Incasso
Vista
- Caratteristiche: Vista Sulla PiscinaSul Giardino
Riscaldamento e raffreddamento
- Sistema di riscaldamento: Centralizzato
- Impianto di climatizzazione: Ventilatore A SoffittoElettricoImpianto Centralizzato Di Condizionamento Dell'aria
Media
- Altri servizi: MetanoSistema Fognario PubblicoPozzo
comunitario
- Caratteristiche: E' Possibile Tenere Animali Domestici.