
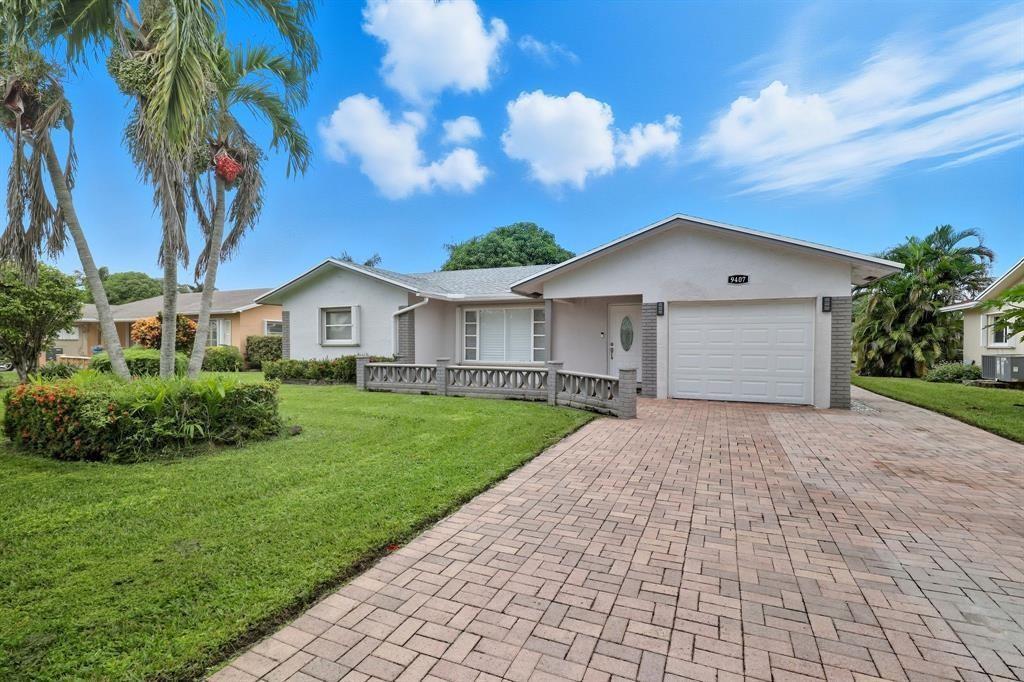
475.000 USD
Azienda agricola in vendita, 9407 NW 70th Place, Tamarac, Florida 33321, Stati Uniti
- Numero MLSF10544740
- 2
- 2
176 m² (1.893 ft²)
Inserito da Dalton Wade Inc
L'immobile fattoria situato all'indirizzo 9407 NW 70th Place, Tamarac, Florida 33321, Stati Uniti è attualmente in vendita.Questa proprietà ha 2 camere, 2 bagni caratteristiche.
Descrizione
LOCATION, LOCATION Enjoy serene waterfront living with amazing sunset views in this completely upgraded home located on a quiet lot in Tamarac’s desirable Westwood 4 (55+) community. Backing to the huge main canal, the home features a screened covered lanai for relaxing evenings. Inside offers a renovated kitchen, updated bathrooms, tile & vinal flooring, plantation shutters, dedicated office space, & a spacious walk-in dressing room. Recent updates include a new roof (2021) AC (2019) hurricane accordion shutters, fresh paint, & security system. Mature landscaping includes a 50+ year-old mango tree & hibiscus tree. Community amenities include an Olympic-sized pool, clubhouse, fitness center, active social calendar, and low $100/month HOA. Move In Ready, You must see the gorgeous home!-- LOCATION, LOCATION Enjoy serene waterfront living with amazing sunset views in this completely upgraded home located on a quiet lot in Tamarac’s desirable Westwood 4 (55+) community. Backing to the huge main canal, the home features a screened covered lanai for relaxing evenings. Inside offers a renovated kitchen, updated bathrooms, tile & vinal flooring, plantation shutters, dedicated office space, & a spacious walk-in dressing room. Recent updates include a new roof (2021), AC (2019), hurricane accordion shutters, fresh paint, & security system. Mature landscaping includes a 50+ year-old mango tree & hibiscus tree. Community amenities include an Olympic-sized pool, clubhouse, fitness center, active social calendar, and low $50/month HOA. Move In Ready, You must see the gorgeous home!
Località
9407 NW 70th Place, Tamarac, Florida 33321, Stati Uniti
Caratteristiche delle proprietà
Proprietà
- Superficie dell'immobile:
176 m² (1.893 ft²) - Caratteristiche: Veranda Chiusa Da ZanzariereRipostiglioGarageVialetto Di AccessoArea Lavanderia Nel GarageGuardarobe
- Località: Sull'acqua
Lotto/Terreno
- Superficie del terreno/lotto:
664 m² (7.150 ft²) - In prossimità di uno specchio d'acqua: 15 m
Costruzione
- Anno di costruzione: 1973
- Tipo di tetto: ComposizioneScandole "shingle" In CompositoTegole
- Costruzione: Costruzione In Calcestruzzo E StuccoConglomerato Di Cemento/blocchi
Parcheggio/Garage
- Descrizione del parcheggio: Parcheggio Per Ospiti
- Descrizione del garage: Garage Con Dispositivo Di Apertura Automatica
Camere da letto
- Camere da letto: 2
Stanze da bagno
- Numero totale di bagni: 2
- Bagni completi: 2
Altre stanze
- Tipologie di stanze: SoggiornoStanza Della Televisione/Libreria/Studio
- Elettrodomestici: Scaldabagno ElettricoLavatriceFornelloMicrondeFrigoriferoLavastoviglie
- Descrizione della lavanderia: Area Lavanderia Nel Garage
Caratteristiche interne
- Finestre: Persiane Anti-uragano
- Piani: TerracottaDi Vinile
Caratteristiche esterne
- Spazi esterni: Veranda Chiusa Da Zanzariere
- Posti auto coperti:
Piscina e spa
- Piscina: Piscina Privata
Acqua e nautica
- sull'acqua: LitoraleCanale
Vista
- Caratteristiche: Vista CanaleVista Dell'acqua
Riscaldamento e raffreddamento
- Sistema di riscaldamento: Centralizzato
- Impianto di climatizzazione: Ventilatore A SoffittoImpianto Centralizzato Di Condizionamento Dell'aria
Media
- Altri servizi: FognaPubblicoSistema Fognario Pubblico
comunitario
- Caratteristiche: Locali ComuniPiscina