
535.000 USD
Casa unifamiliare in vendita, 9408 Meadowood Drive, Fort Pierce, Florida 34951, Stati Uniti
- Numero MLSB26056746
- 3
- 3
254 m² (2.739 ft²)
Inserito da Keller Williams Realty of PSL
L'immobile Residenza monofamiliare situato all'indirizzo 9408 Meadowood Drive, Fort Pierce, Florida 34951, Stati Uniti è attualmente in vendita.Questa proprietà ha 3 camere, 3 bagni caratteristiche.
Descrizione
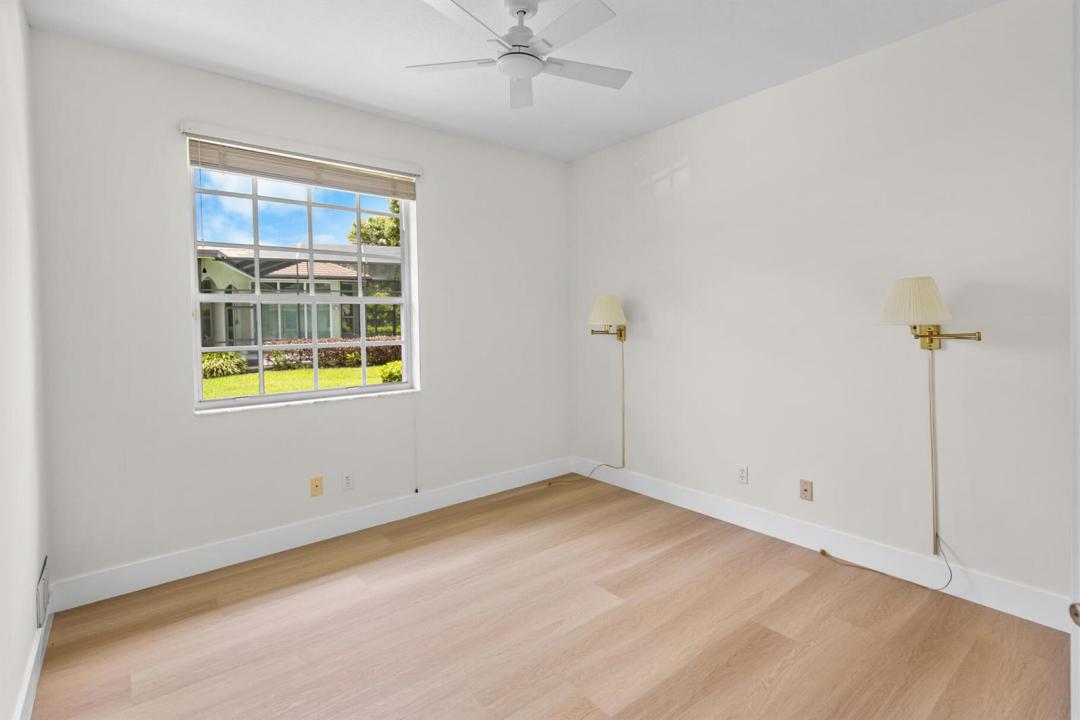
Perfectly situated between the 10th green and 11th tee box, spanning 2,739 square feet of light-filled living space, this CBS home features a split floor plan with expansive living areas, soaring ceilings and large windows framing panoramic views of the fairway. Newly updated with wood floors, new appliances, cabinetry and more. A surprise awaits in the primary suite where there is extra room for an office, art room, etc. Outdoors, your private oasis awaits: a beautiful built-in kitchen and bar with grill & rotisserie. A spacious screened patio hosting an in-ground swimming pool and spa, with additional screened patio space. [continued] The generous 0.43-acre lot offers exceptional privacy and lush tropical surround, making room for an in ground propane tank powering a Guardian 22kW house generator. A Leviton 120/240V Surge protection panel is installed as well. Nestled in a 24/7 guard-gated community, Meadowood offers world-class amenities including an 18-hole championship golf course, tennis courts, clubhouse, fitness center, and resort pool. Located just minutes from historic Downtown Fort Pierce, pristine Treasure Coast beaches, boat ramps, dining, and major highways (I-95 and Florida's Turnpike).
Località
9408 Meadowood Drive, Fort Pierce, Florida 34951, Stati Uniti
Caratteristiche delle proprietà
Proprietà
- Superficie dell'immobile:
254 m² (2.739 ft²) - Tipo: Non Ammobiliata
- Caratteristiche: GaragePatioCamere Da Letto SeparateVialetto Di Accesso
- Località: Sul Campo Da Golf
Lotto/Terreno
- Superficie del terreno/lotto:
1.754 m² (18.880 ft²)
Costruzione
- Anno di costruzione: 1990
- Tipo di tetto: Fornici
- Costruzione: Costruzione In Calcestruzzo E StuccoConglomerato Di Cemento/blocchi
Parcheggio/Garage
- Descrizione del garage: Garage Annesso
Camere da letto
- Camere da letto: 3
Stanze da bagno
- Numero totale di bagni: 3
- Bagni completi: 2
- Bagno di servizio: 1
Caratteristiche interne
- Piani: Di Vinile
- Soffitto: Soffitti A VoltaSoffitti Più Alti Della Misura Standard
Caratteristiche esterne
- Spazi esterni: Patio
- Posti auto coperti:
Piscina e spa
- Piscina: Piscina RiscaldataPiscina PrivataStato Degli ImpiantiPiscina Com Hydromassagem
- Vasca idromassaggio: RiscaldataInterrata
zona di ricreazione
- zona di ricreazione: Vasca IdromassaggioVasca IdromassaggioPiscinaBarbequeGriglia A Incasso
Sicurezza
- Caratteristiche: GuardianoServizio Di Pattugliamento
Vista
- Caratteristiche: Vista Sul Campo Da GolfVista Laghetto
Riscaldamento e raffreddamento
- Sistema di riscaldamento: Elettrico
- Impianto di climatizzazione: Ventilatore A SoffittoElettrico
Media
- Altri servizi: FognaPubblicoCanalizzazione Disponibile Fuori SedeSistema Fognario Pubblico
comunitario
- Caratteristiche: Locali ComuniPiscinaBarCon Servizio Di SorveglianzaCampi Da TennisComunità RecintataGuardiano Della Comunità RecintataSala FitnessCampo Da GolfE' Possibile Tenere Animali Domestici.Putting GreenPalestra CondominialeBiblioteca