
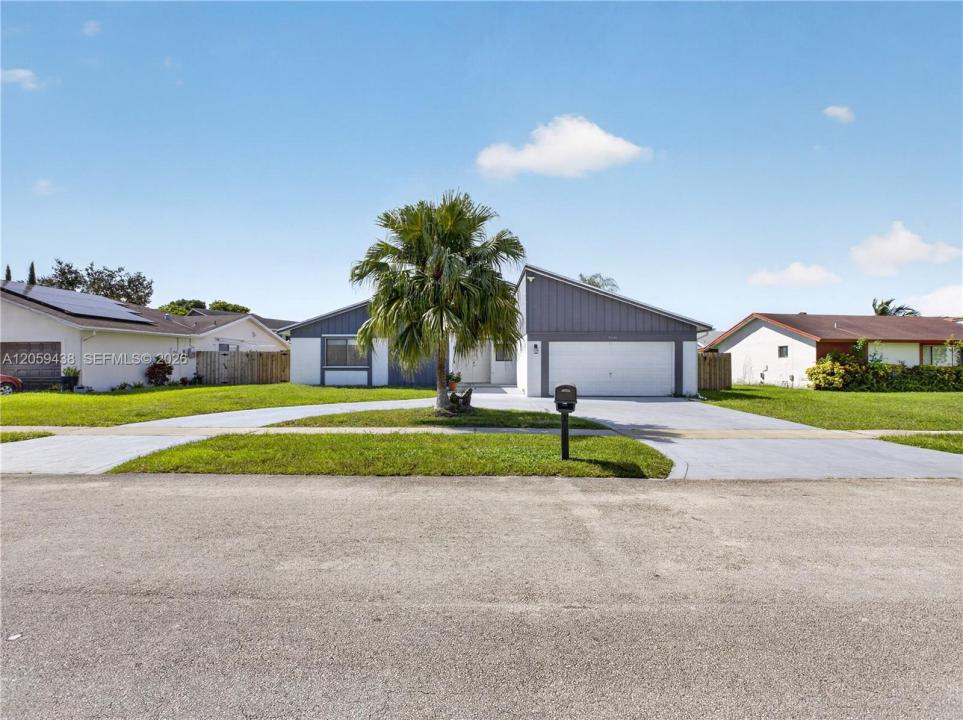
650.000 USD
Casa unifamiliare in vendita, 9428 NW 46th Ct, Sunrise, Florida 33351, Stati Uniti
- Numero MLSA12059438
- 3
- 3
176 m² (1.893 ft²)
Inserito da United Realty Group Inc
L'immobile Residenza monofamiliare situato all'indirizzo 9428 NW 46th Ct, Sunrise, Florida 33351, Stati Uniti è attualmente in vendita.Questa proprietà ha 3 camere, 3 bagni caratteristiche.
Descrizione
Welcome to your private oasis in Sunrise—with NO HOA! This beautifully updated home with screened pool blends modern sophistication with everyday comfort, offering exceptional upgrades throughout.
Since 2022, the home has been extensively renovated, featuring a stunning open-concept kitchen with premium finishes, custom cabinetry, upgraded countertops, and stainless steel appliances. The seamless flow to the dining area, family room, and pool creates the perfect space for entertaining and everyday living. Tile flooring has been replaced throughout, providing a stylish, cohesive look while keeping the home cool and easy to maintain. Additional 2022 improvements include a new A/C system (interior and exterior units), new air ducts, upgraded attic insulation, and beautifully remodeled bathrooms.
Recent enhancements continue with a new electronically controlled sprinkler system and pool pump installed in 2023, followed by a tankless water heater in 2024. The home also includes a newer washer and dryer for added convenience.
Ideally located near Sawgrass Expressway, I-75, and I-595, this move-in-ready home offers easy access to shopping, dining, parks, and major commuter route.
Località
9428 NW 46th Ct, Sunrise, Florida 33351, Stati Uniti
Caratteristiche delle proprietà
Proprietà
- Superficie dell'immobile:
176 m² (1.893 ft²) - Caratteristiche: Veranda Chiusa Da ZanzariereRipostiglioSottotettoStanza Extra Per Usi VariGaragePatioVialetto Di AccessoGuardarobe
Lotto/Terreno
- Superficie del terreno/lotto:
713 m² (7.675 ft²) - Descrizione del lotto: Recintato
Costruzione
- Anno di costruzione: 1978
- Tipo di tetto: Tegole
- Costruzione: Conglomerato Di Cemento/blocchi
Parcheggio/Garage
- Descrizione del parcheggio: Sulla Strada
- Descrizione del garage: Garage AnnessoGarage Con Dispositivo Di Apertura Automatica
Camere da letto
- Camere da letto: 3
Stanze da bagno
- Numero totale di bagni: 3
- Bagni completi: 2
- Bagno di servizio: 1
Caratteristiche interne
- Piani: Piastrelle Di Ceramica
- Cornici: Mobiletti Dell'armadio
Caratteristiche esterne
- Spazi esterni: Veranda Chiusa Da ZanzarierePatio
- Vialetto di accesso: Passo Carraio Circolare
- Posti auto coperti:
Piscina e spa
- Piscina: Stato Degli ImpiantiInterrataDoccia All'aperto
zona di ricreazione
- zona di ricreazione: Piscina
Vista
- Caratteristiche: Sul Giardino
Riscaldamento e raffreddamento
- Sistema di riscaldamento: Centralizzato
- Impianto di climatizzazione: Impianto Centralizzato Di Condizionamento Dell'aria
Media
- Altri servizi: Sistema Fognario Pubblico
comunitario
- Caratteristiche: E' Possibile Tenere Animali Domestici.
Informazioni sugli istituti scolastici
- Scuola Media Superiore: Piper
- Scuola Media: Westpine
- Scuola Elementare: Welleby