
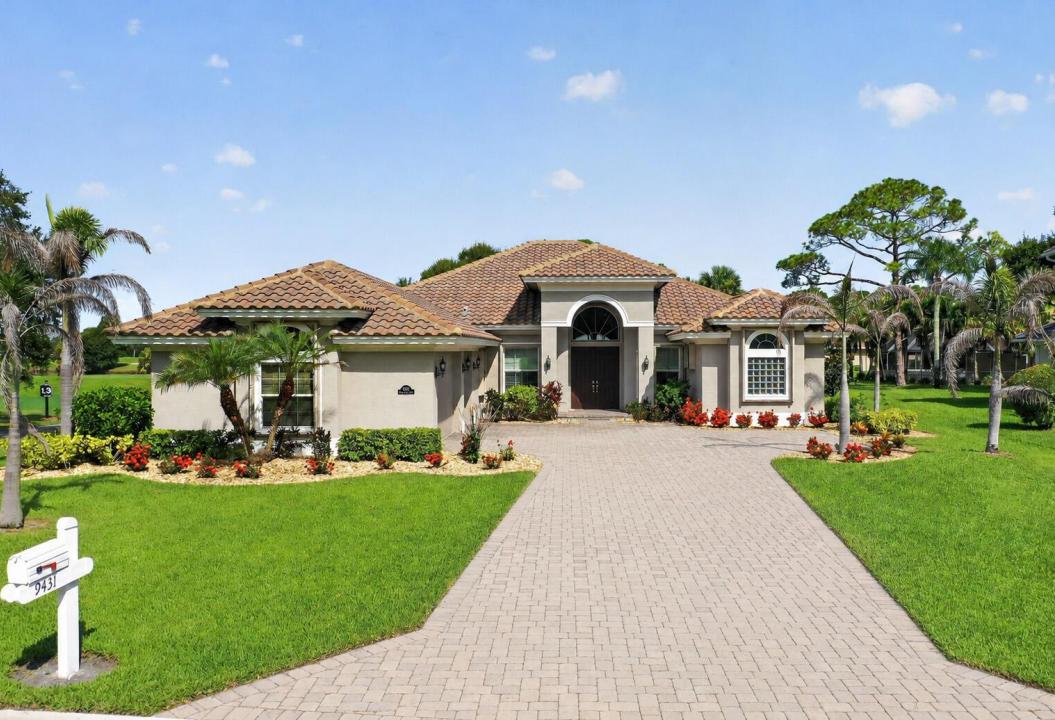
747.500 USD
Azienda agricola in vendita, 9431 Meadowood Drive, Fort Pierce, Florida 34951, Stati Uniti
- Numero MLSB26046814
- 4
- 3
285 m² (3.071 ft²)
Inserito da Lang Realty
L'immobile fattoria situato all'indirizzo 9431 Meadowood Drive, Fort Pierce, Florida 34951, Stati Uniti è attualmente in vendita.Questa proprietà ha 4 camere, 3 bagni caratteristiche.
Descrizione
MOTIVATED SELLER Home Built 2019 Beautiful 4/2.5/3 pool home located on the golf course. The entry leads into the formal dining room and living room which overlook the pool and golf course with spectacular views. The heart of this home is the expansive family room and kitchen. There is an abundance of custom soft close cabinets, bar area, pantry with eat in dining area perfect for entertaining. The master bathroom has walk in shower with dual shower heads and a built in bench and a roman tub. Two of the guest rooms have a Jack and Jill bathroom perfect for guests. The pool and spa are saltwater, heated with an outside shower, an extended patio area all with views down the fairway. Plantation shutters on the windows this home has many upgrades and is a must see. Located in Meadowood CC
Località
9431 Meadowood Drive, Fort Pierce, Florida 34951, Stati Uniti
Caratteristiche delle proprietà
Proprietà
- Superficie dell'immobile:
285 m² (3.071 ft²) - Tipo: Non Ammobiliata
- Caratteristiche: RipostiglioGaragePatioCamere Da Letto SeparateVialetto Di AccessoAllacciamento LavatriceScale Pieghevoli Per AtticoGuardarobe
- Località: Sul Campo Da Golf
Lotto/Terreno
- Superficie del terreno/lotto:
1.740 m² (18.731 ft²)
Costruzione
- Anno di costruzione: 2019
- Tipo di tetto: Tegole In TerracottaCalcestruzzo
- Tipo di tetto: Fornici
- Costruzione: Conglomerato Di Cemento/blocchi
- esteriore: Stucco
Parcheggio/Garage
- Descrizione del garage: Garage Annesso
Camere da letto
- Camere da letto: 4
Stanze da bagno
- Numero totale di bagni: 3
- Bagni completi: 2
- Bagno di servizio: 1
Altre stanze
- Tipologie di stanze: SoggiornoSala Ricevimenti
- Descrizione cucina: Isola
- Elettrodomestici: Addolcitore D'acqua Scaldabagno ElettricoLavatriceFornelloMicrondeFrigoriferoAsciugatriceLavastoviglie
Caratteristiche interne
- Finestre: PersianePersiane Anti-uragano
- Piani: TerracottaMoquette
- Soffitto: Soffitti A VoltaSoffitti Più Alti Della Misura Standard
- Bar:
Caratteristiche esterne
- Spazi esterni: Patio
- Posti auto coperti:
Piscina e spa
- Piscina: Piscina PrivataDoccia All'apertoPiscina SeparataPiscina Com Hydromassagem
- Vasca idromassaggio: Interrata
zona di ricreazione
- zona di ricreazione: Vasca IdromassaggioVasca IdromassaggioPiscina
Sicurezza
- Caratteristiche: GuardianoServizio Di Pattugliamento
Vista
- Caratteristiche: Vista Sul Campo Da GolfVista Sulla Piscina
Riscaldamento e raffreddamento
- Sistema di riscaldamento: Centralizzato
- Impianto di climatizzazione: Impianto Centralizzato Di Condizionamento Dell'aria
Media
- Telecomunicazione: Sistema Via Cavo Disponibile
- Altri servizi: FognaServizi SotterraneiCanalizzazione Disponibile Fuori Sede
comunitario
- Caratteristiche: E' Possibile Tenere Animali Domestici.Piscina