
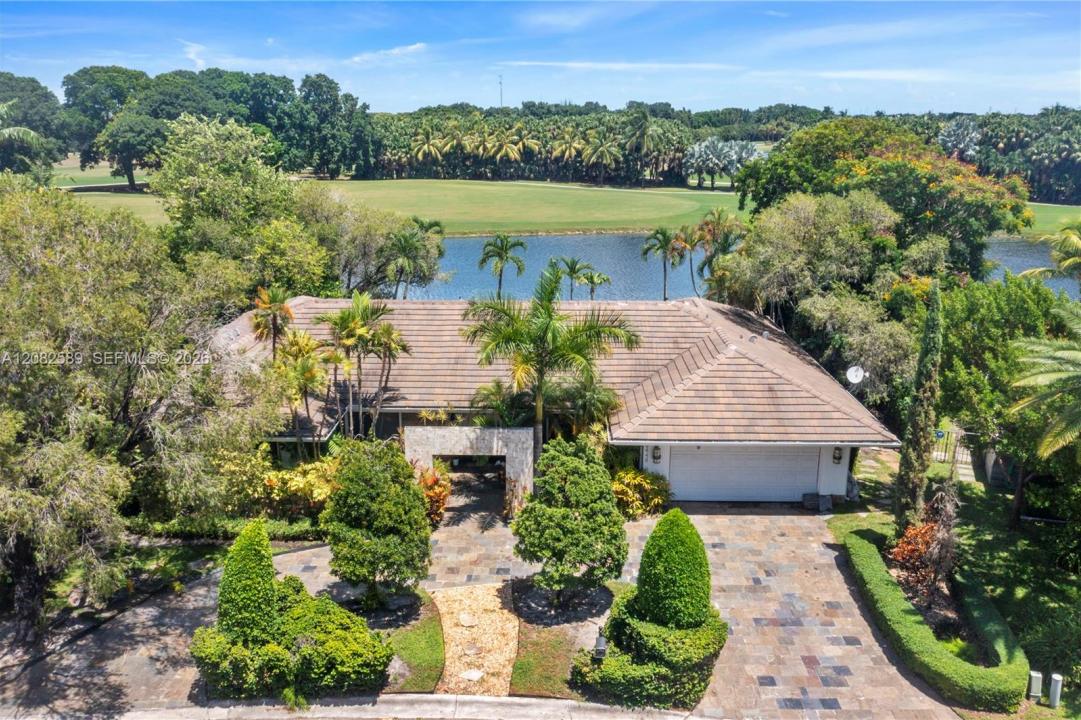
3.227.000 USD
Casa unifamiliare in vendita, 9448 NW 54th Doral Cir Ln, Doral, Florida 33178, Stati Uniti
- Numero MLSA12082589
- 4
- 4
234 m² (2.516 ft²)
Inserito da The Keyes Company
L'immobile Residenza monofamiliare situato all'indirizzo 9448 NW 54th Doral Cir Ln, Doral, Florida 33178, Stati Uniti è attualmente in vendita.Questa proprietà ha 4 camere, 4 bagni caratteristiche.
Descrizione
Rare opportunity in prestigious guard-gated Doral Estates. This exceptional single-story residence is set on an oversized 14,251 SF lot with spectacular, unobstructed lake and golf course views. Designed for seamless indoor-outdoor living, expansive windows and glass doors fill the home with natural light and frame the remarkable setting from the main living areas. The elegant kitchen features an oversized island, abundant cabinetry, stainless-steel appliances and generous space for entertaining. Multiple living areas include a dedicated home theater and media space with built-in audiovisual components and a Pioneer entertainment system, offering an immersive entertainment experience and flexibility for potential use as a 5th bedroom. The primary suite offers beautiful views and a spa-inspired bath with soaking tub and separate shower. Outdoors, enjoy a private pool, expansive deck, mature tropical landscaping and an exceptional backdrop of water and golf course greenery. Circular driveway and attached 2-car garage. Minutes from Trump National Doral, Downtown Doral, CityPlace and MIA. Public records do not accurately reflect the property. Recent appraisal identifies 4 bedrooms, 3.5 baths and approximately 2,844 SF of living area; Miami-Dade public records reflect 2,516 SF. Buyer/Buyer's Agent to independently verify all measurements and property information.
Località
9448 NW 54th Doral Cir Ln, Doral, Florida 33178, Stati Uniti
Caratteristiche delle proprietà
Proprietà
- Superficie dell'immobile:
234 m² (2.516 ft²) - Tipo: Non Ammobiliata
- Caratteristiche: GaragePortico ApertoPatioIlluminazione EsternaArea Lavanderia Nel GarageGuardarobe
Lotto/Terreno
- Superficie del terreno/lotto:
1.324 m² (14.251 ft²)
Costruzione
- Anno di costruzione: 1982
- Stile: ContemporaneoModerno
- Costruzione: Costruzione In Calcestruzzo E Stucco
Parcheggio/Garage
- Descrizione del parcheggio: Parcheggio Coperto
- Descrizione del garage: Garage Annesso
Camere da letto
- Camere da letto: 4
Stanze da bagno
- Numero totale di bagni: 4
- Bagni completi: 3
- Bagno di servizio: 1
Altre stanze
- Tipologie di stanze: SoggiornoAtrio D'ingressoSala RicevimentiMedia Room
- Descrizione cucina: Isola
- Elettrodomestici: Scaldabagno ElettricoLavatriceFornelloMicrondeForno A PareteFrigoriferoAsciugatriceIce MakerLavastoviglie
- Descrizione della lavanderia: Area Lavanderia Nel Garage
Caratteristiche interne
- Finestre: Veneziane Alle Finestre
- Piani: TerracottaDi LegnoMarmo
Caratteristiche esterne
- Spazi esterni: Patio
- Vialetto di accesso: Passo Carraio Circolare
- Posti auto coperti:
Piscina e spa
- Piscina: Piscina RiscaldataStato Degli ImpiantiInterrata
zona di ricreazione
- zona di ricreazione: Piscina
Sicurezza
- Caratteristiche: Servizio Di PattugliamentoCitofono
Vista
- Caratteristiche: Vista Sul LagoVista Sul Campo Da Golf
Riscaldamento e raffreddamento
- Sistema di riscaldamento: Centralizzato
- Impianto di climatizzazione: Impianto Centralizzato Di Condizionamento Dell'aria
Media
- Altri servizi: Sistema Fognario Pubblico
comunitario
- Caratteristiche: Campo Da GolfE' Possibile Tenere Animali Domestici.Comunità Recintata
Informazioni sugli istituti scolastici
- Scuola Media Superiore: Ronald W. Reagan
- Scuola Media: Ruben Dario
- Scuola Elementare: Smith John I