
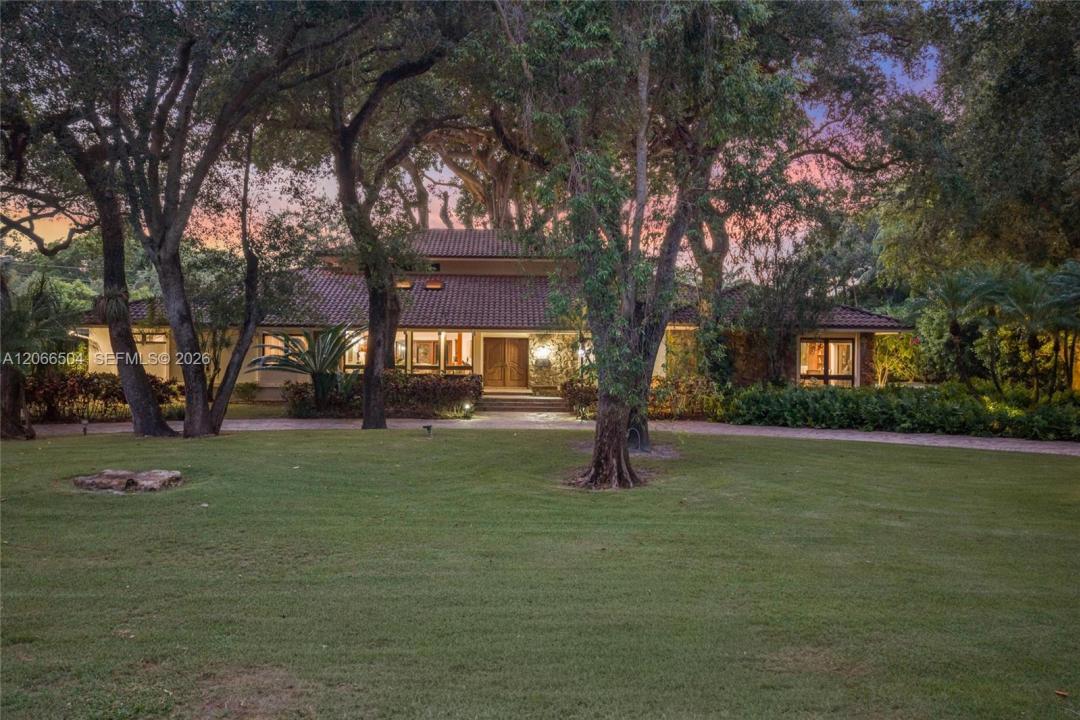
11.300.000 USD
Casa unifamiliare in vendita, 9490 Old Cutler Ln, Coral Gables, Florida 33156, Stati Uniti
- Numero MLSA12066504
- 7
- 6
592 m² (6.371 ft²)
Inserito da Ane' & Co.
L'immobile Residenza monofamiliare situato all'indirizzo 9490 Old Cutler Ln, Coral Gables, Florida 33156, Stati Uniti è attualmente in vendita.Questa proprietà ha 7 camere, 6 bagni caratteristiche.
Descrizione
Journey’s End Estates—one of Coral Gables’ most coveted guard-gated enclaves and one of its best-kept secrets. Once the private estate of industrialist Arthur Vining Davis, Journey’s End is a remarkable setting where history, privacy and waterfront living converge.
One of only 18 estate residences within this extraordinary community, this exceptional property is set on approximately 1.5 acres, framed by majestic banyan and oak trees that create a rare sense of privacy and timeless beauty. Estate-sized properties of this scale are increasingly rare in Miami, presenting an exceptional opportunity to acquire a legacy estate in one of South Florida’s premier residential communities.
The offering includes a 40' boat slip with direct, bridge-free deep-water access to Biscayne Bay, along with exclusive community tennis and pickleball courts—creating an unparalleled lifestyle for those who value boating, recreation and privacy.
Ideally positioned minutes from Coconut Grove, Downtown Miami, South Beach, Fairchild Tropical Botanic Garden, renowned private schools, and Miami’s financial, dining and cultural centers, Journey’s End offers the extraordinary combination of seclusion and connectivity.
For the discerning luxury buyer seeking privacy, waterfront access, history and legacy estate living, few addresses capture the natural beauty, architectural significance and exclusivity of Journey’s End Estates.
Località
9490 Old Cutler Ln, Coral Gables, Florida 33156, Stati Uniti
Caratteristiche delle proprietà
Proprietà
- Superficie dell'immobile:
592 m² (6.371 ft²) - Caratteristiche: Veranda Chiusa Da ZanzariereStanza Extra Per Usi VariGarageBalcone SchermatoPatioIlluminazione Esterna
- Località: Sull'acqua
Lotto/Terreno
- Superficie del terreno/lotto:
6.246 m² (67.235 ft²) - Descrizione del lotto: Recintato
Costruzione
- Anno di costruzione: 1976
- Tipo di tetto: Fornici
- Costruzione: Conglomerato Di Cemento/blocchi
Parcheggio/Garage
- Descrizione del garage: Garage Annesso
Camere da letto
- Camere da letto: 7
Stanze da bagno
- Numero totale di bagni: 6
- Bagni completi: 5
- Bagno di servizio: 1
Caratteristiche interne
- Piani: TerracottaMoquette
Caratteristiche esterne
- Spazi esterni: Veranda Chiusa Da ZanzarierePatio
- Vialetto di accesso: Passo Carraio Circolare
- Posti auto coperti:
Piscina e spa
- Piscina: Interrata
Acqua e nautica
- Attività nautiche: Non C'è Ponte FissoImbarcadero Privato
zona di ricreazione
- zona di ricreazione: PiscinaGriglia A Incasso
Riscaldamento e raffreddamento
- Sistema di riscaldamento: Centralizzato
- Impianto di climatizzazione: Ventilatore A SoffittoImpianto Centralizzato Di Condizionamento Dell'aria
Media
- Altri servizi: Sistema Fognario Pubblico
comunitario
- Caratteristiche: E' Possibile Tenere Animali Domestici.Campi Da TennisComunità Recintata
Informazioni sugli istituti scolastici
- Scuola Media Superiore: Coral Gables
- Scuola Media: Ponce De Leon
- Scuola Elementare: Sunset