
635.000 USD
Casa unifamiliare in vendita, 9511 NW 8th St, Pembroke Pines, Florida 33024, Stati Uniti
- Numero MLSA12011495
- 3
- 2
168 m² (1.803 ft²)
Inserito da Coldwell Banker Realty
L'immobile Residenza monofamiliare situato all'indirizzo 9511 NW 8th St, Pembroke Pines, Florida 33024, Stati Uniti è attualmente in vendita.Questa proprietà ha 3 camere, 2 bagni caratteristiche.
Descrizione
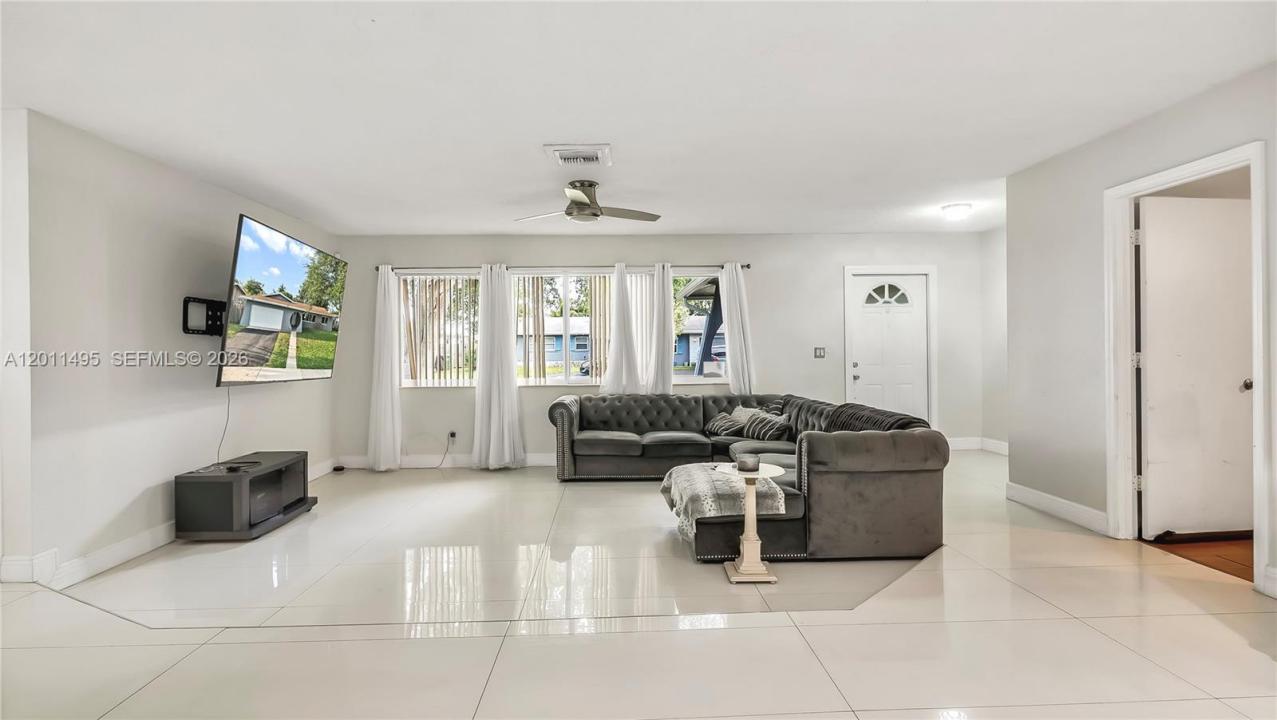
Open concept 3 Bed / 2 Bath + Extra Room home situated in the desirable community of Pasadena Lakes with NO HOA. This thoughtfully designed residence features a split-floor plan with generous living and dining areas, high-volume ceilings, and abundant natural light. The home showcases a custom open-concept kitchen, designed to seamlessly connect with the main living areas. This home is fully protected with high-impact doors and windows and offers peace of mind with a new A/C system (2022) plus new A/C ductwork & insulation (2023). A versatile extra room provides flexibility as a 4th bedroom, home office, or flex space. Home also shows an oversized primary suite with a large walk-in closet. Best of all the home is equipped with a large 2-car garage, a spacious covered terrace, and fenced backyard with room for a pool. Conveniently located just steps from parks, great schools, and nearby dining and entertainment. No HOA!
Località
9511 NW 8th St, Pembroke Pines, Florida 33024, Stati Uniti
Caratteristiche delle proprietà
Proprietà
- Superficie dell'immobile:
168 m² (1.803 ft²) - Caratteristiche: Spazio Per La PiscinaSottotettoGaragePatioCamere Da Letto SeparateVialetto Di AccessoIlluminazione EsternaArea Lavanderia Nel Garage
Lotto/Terreno
- Superficie del terreno/lotto:
730 m² (7.860 ft²) - Descrizione del lotto: Recintato
Costruzione
- Anno di costruzione: 1974
- Tipo di tetto: Tegole
- Condizione: Ristrutturato
- Costruzione: Costruzione In Calcestruzzo E Stucco
Parcheggio/Garage
- Descrizione del garage: Garage Con Dispositivo Di Apertura Automatica
Camere da letto
- Camere da letto: 3
Stanze da bagno
- Numero totale di bagni: 2
- Bagni completi: 2
- Dettagli:
Altre stanze
- Tipologie di stanze: SoggiornoSaloneSala Ricevimenti
- Elettrodomestici: LavatriceFornelloMicrondeFrigoriferoAsciugatrice
- Descrizione della lavanderia: Area Lavanderia Nel Garage
Caratteristiche interne
- Porte: Porte A Vetri
- Finestre: Veneziane Alle Finestre
- Piani: Terracotta
- Soffitto: Soffitti Più Alti Della Misura Standard
Caratteristiche esterne
- Spazi esterni: Patio
- Posti auto coperti:
Vista
- Caratteristiche: Sul Giardino
Riscaldamento e raffreddamento
- Sistema di riscaldamento: Centralizzato
- Impianto di climatizzazione: Ventilatore A SoffittoImpianto Centralizzato Di Condizionamento Dell'aria
Media
- Altri servizi: Sistema Fognario Pubblico
comunitario
- Caratteristiche: E' Possibile Tenere Animali Domestici.
Informazioni sugli istituti scolastici
- Scuola Media: Pines