
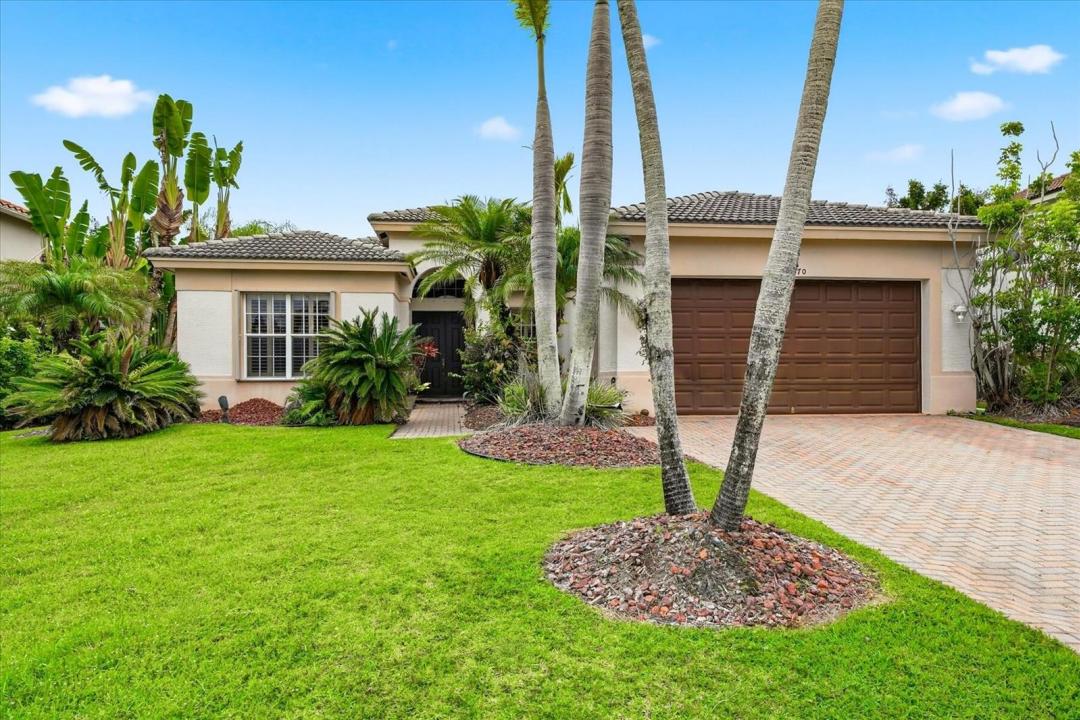
519.000 USD
Azienda agricola in vendita, 970 Amethyst Drive, Vero Beach, Florida 32968, Stati Uniti
- Numero MLSF10548631
- 5
- 3
248 m² (2.665 ft²)
Inserito da EXP Realty LLC
L'immobile fattoria situato all'indirizzo 970 Amethyst Drive, Vero Beach, Florida 32968, Stati Uniti è attualmente in vendita.Questa proprietà ha 5 camere, 3 bagni caratteristiche.
Descrizione
Spacious 5BR/3BA pool home in a quiet, gated Vero Beach community! This well-designed home offers generous living space, a screened pool, and endless potential. A full home inspection has already been completed and is available to qualified buyers. Priced to reflect the opportunity for cosmetic updates, allowing the next owner to add their personal style and build equity. Enjoy one of the area's best HOAs, plus a convenient location close to top-rated schools, Aldi, shopping, restaurants, parks, and just minutes from Vero Beach's beautiful beaches. **Supplemental Remarks ** Full home inspection report available upon request. Home is being sold as-is and is priced to reflect the opportunity for cosmetic improvements, including interior paint and other updates. Seller welcomes inspections. Spacious 5-bedroom, 3-bath floor plan with screened pool in a desirable gated community. Excellent HOA, convenient location near schools, shopping, dining, and beaches. Please include proof of funds or pre-approval with all offers. Buyer to verify all room dimensions, HOA information, and property details.
Località
970 Amethyst Drive, Vero Beach, Florida 32968, Stati Uniti
Caratteristiche delle proprietà
Proprietà
- Superficie dell'immobile:
248 m² (2.665 ft²) - Tipo: Non Ammobiliata
- Caratteristiche: Veranda Chiusa Da ZanzariereRipostiglioStanza Extra Per Usi VariGarageTettoia Per AutoPatioVialetto Di AccessoAllacciamento LavatriceGuardarobe
Lotto/Terreno
- Superficie del terreno/lotto:
1.133 m² (12.197 ft²) - Descrizione del lotto: Recintato
Costruzione
- Anno di costruzione: 2005
- Tipo di tetto: Tegole In TerracottaCalcestruzzo
- Costruzione: Costruzione In Calcestruzzo E StuccoConglomerato Di Cemento/blocchi
- esteriore: Stucco
Parcheggio/Garage
- Descrizione del garage: Garage AnnessoGarage Con Dispositivo Di Apertura Automatica
Camere da letto
- Camere da letto: 5
Stanze da bagno
- Numero totale di bagni: 3
- Bagni completi: 3
Altre stanze
- Tipologie di stanze: SoggiornoStanza Della Televisione/Libreria/StudioAtrio D'ingresso
- Descrizione cucina: Isola
- Elettrodomestici: Scaldabagno ElettricoLavatriceFornelloMicrondeFrigoriferoTritarifiutiAsciugatriceIce MakerLavastoviglie
Caratteristiche interne
- Porte: Porte A Vetri
- Finestre: Veneziane Alle FinestrePersiane
- Piani: TerracottaMoquette
- Soffitto: Soffitti Più Alti Della Misura Standard
- Cornici: Mobiletti Dell'armadio
Caratteristiche esterne
- Spazi esterni: Veranda Chiusa Da ZanzarierePatio
- Posti auto coperti:
Piscina e spa
- Piscina: Piscina PrivataStato Degli ImpiantiPiscina SeparataCalcestruzzo
zona di ricreazione
- zona di ricreazione: Piscina
Sicurezza
- Caratteristiche: Tapparelle Di Sicurezza Da AbbassareRivelatore Di Fumo
Riscaldamento e raffreddamento
- Sistema di riscaldamento: ElettricoCentralizzato
- Impianto di climatizzazione: Ventilatore A SoffittoElettricoImpianto Centralizzato Di Condizionamento Dell'aria
Media
- Telecomunicazione: Sistema Via Cavo Disponibile
- Altri servizi: FognaPubblicoSistema Fognario Pubblico
comunitario
- Caratteristiche: E' Possibile Tenere Animali Domestici.Piscina