
359.999 USD
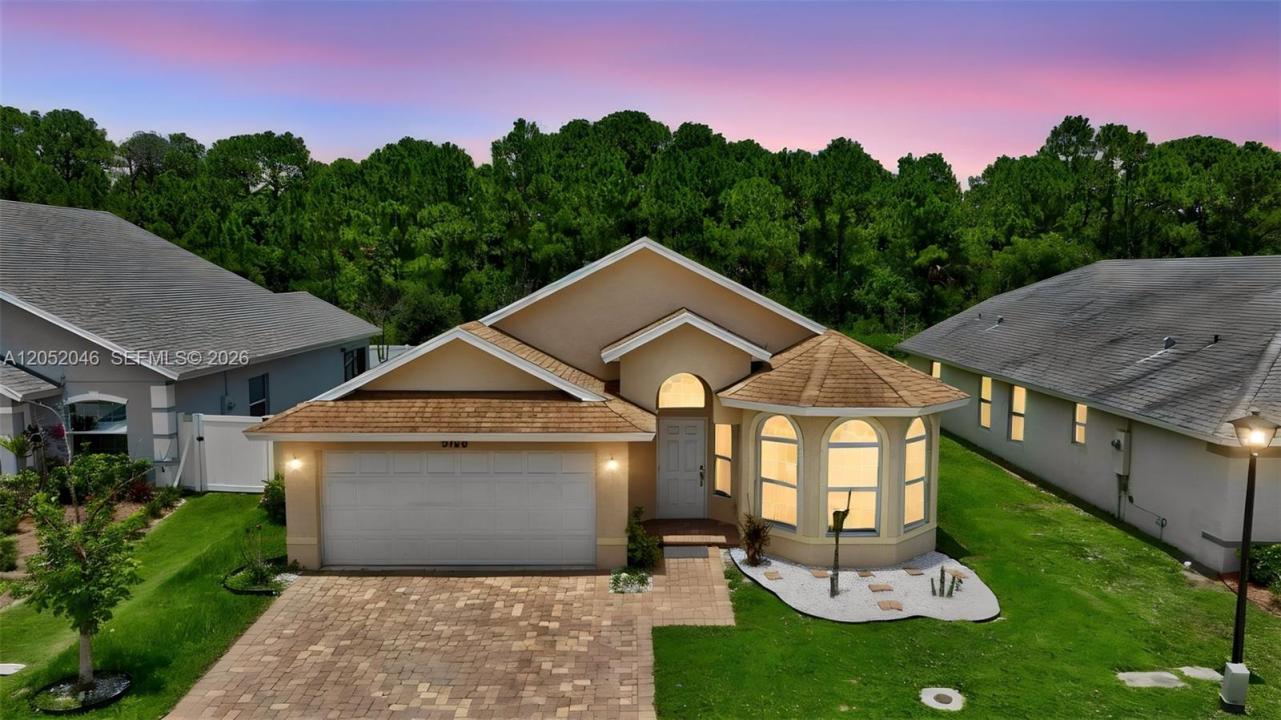
Casa unifamiliare in vendita, 9760 Palm Breezes Dr, Fort Pierce, Florida 34945, Stati Uniti
- Numero MLSA12052046
- 4
- 2
166 m² (1.786 ft²)
Inserito da Align Right Realty K1 Group
L'immobile Residenza monofamiliare situato all'indirizzo 9760 Palm Breezes Dr, Fort Pierce, Florida 34945, Stati Uniti è attualmente in vendita.Questa proprietà ha 4 camere, 2 bagni caratteristiche.
Descrizione
Welcome to this beautifully maintained 3-bedroom, 2-bath residence built in 2020, offering 1,786 square feet of comfortable living space in the desirable Morningside Palm Breezes community. The thoughtfully designed split-bedroom floor plan provides both privacy and functionality, while the spacious living and dining areas create an inviting setting for everyday living and entertaining. The kitchen opens seamlessly to the main living area, making it ideal for gathering with family and friends. Step outside to a covered, screened lanai overlooking a generously sized backyard with no rear neighbors, providing peaceful preserve views and added privacy. The expansive yard offers plenty of space for gardening, pets, outdoor activities, or future enhancements. Additional features include a two-car attached garage, brick paver driveway, mature landscaping, and a well-maintained exterior. Conveniently located near shopping, dining, schools, parks, and major roadways, this home offers the perfect combination of comfort, privacy, and accessibility. Whether you're searching for your primary residence or your next investment opportunity, this move-in-ready property is ready to welcome you home.
Località
9760 Palm Breezes Dr, Fort Pierce, Florida 34945, Stati Uniti
Caratteristiche delle proprietà
Proprietà
- Superficie dell'immobile:
166 m² (1.786 ft²) - Tipo: Non Ammobiliata
- Caratteristiche: Veranda Chiusa Da ZanzariereRipostiglioSpazio Per La PiscinaStanza Extra Per Usi VariGaragePatioCamere Da Letto SeparateVialetto Di AccessoIlluminazione Esterna
Lotto/Terreno
- Superficie del terreno/lotto:
494 m² (5.314 ft²)
Costruzione
- Anno di costruzione: 2020
- Tipo di tetto: Composizione
- Costruzione: Blocco In Calcestruzzo Con MattoniCostruzione In Calcestruzzo E Stucco
- esteriore: Stucco
Parcheggio/Garage
- Descrizione del garage: Garage Annesso
Camere da letto
- Camere da letto: 4
Stanze da bagno
- Numero totale di bagni: 2
- Bagni completi: 2
Caratteristiche interne
- Finestre: Veneziane Alle Finestre
- Piani: Piastrelle Di CeramicaMoquette
- Soffitto: Soffitti Più Alti Della Misura Standard
Caratteristiche esterne
- Spazi esterni: Veranda Chiusa Da ZanzarierePatio
- Posti auto coperti:
Vista
- Caratteristiche: Sul Giardino
Riscaldamento e raffreddamento
- Sistema di riscaldamento: ElettricoCentralizzato
- Impianto di climatizzazione: Ventilatore A SoffittoElettricoImpianto Centralizzato Di Condizionamento Dell'aria
Media
- Altri servizi: Sistema Fognario Pubblico
comunitario
- Caratteristiche: Sala FitnessE' Possibile Tenere Animali Domestici.PiscinaComunità Recintata
Informazioni sugli istituti scolastici
- Scuola Media Superiore: Fort Pierce Central
- Scuola Elementare: Morningside