
3.450.000 USD
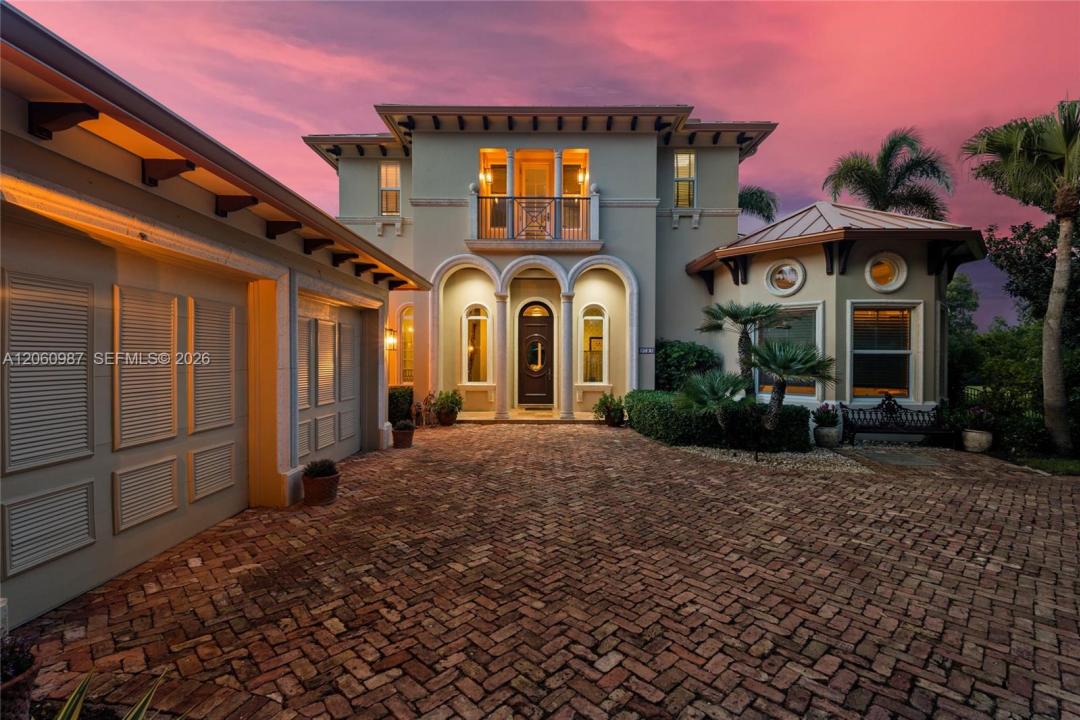
Casa unifamiliare in vendita, 9783 SE Sandpine Lane, Hobe Sound, Florida 33455, Stati Uniti
- Numero MLSA12060987
- 5
- 5
388 m² (4.174 ft²)
Inserito da Illustrated Properties/Hobe So
L'immobile Residenza monofamiliare situato all'indirizzo 9783 SE Sandpine Lane, Hobe Sound, Florida 33455, Stati Uniti è attualmente in vendita.Questa proprietà ha 5 camere, 5 bagni caratteristiche.
Descrizione
Welcome to Castle Hill, a distinctive custom home in Medalist Village. This spacious home features 5 bedrooms & 4.5 baths, including 4 ensuites & a private guest casita. Custom millwork, architectural details & refined design give the home a character all its own. Outdoor living includes a pool & spa, screened entertaining space, preserve views, & an expansive golf course buffer creating a lush backdrop. From the moment you enter Medalist, you’re transported to a world of natural beauty & serenity. This secluded enclave feels worlds away, yet Jupiter & The Palm Beaches are within easy reach. With just over 100 homes, Medalist Village offers a park-like setting with a 12-hole par-3 golf course, Aussie Pub, Spa & Clubhouse, tennis, & fitness center. Major upgrades include Cat5 impact windows & doors installed in 2025, a copper-colored metal roof installed in 2023, whole-house Generac generator, 3 Trane HVAC systems, Provenza hardwood floors, custom built-ins, & an updated kitchen with Sub-Zero refrigerator, Dacor gas cooktop, & Bosch dishwasher. The adjacent 25,573 SF cleared and buildable lot will be offered first to the home buyer for separate purchase, presenting a rare opportunity to expand the estate or secure additional privacy. Ideally located near Medalist, McArthur Golf Club, The Grove XXII, Apogee, Atlantic Fields and the area's renowned private golf clubs, with Jupiter, the beaches, dining, shopping & Palm Beach all within easy reach.
Località
9783 SE Sandpine Lane, Hobe Sound, Florida 33455, Stati Uniti
Caratteristiche delle proprietà
Proprietà
- Superficie dell'immobile:
388 m² (4.174 ft²) - Caratteristiche: GarageCamere Da Letto SeparateVialetto Di AccessoIlluminazione EsternaGuardarobeCaminetto
- Altre strutture edilizie: Dépendance
Lotto/Terreno
- Superficie del terreno/lotto:
1.242 m² (13.373 ft²) - Descrizione del lotto: Recintato
Costruzione
- Anno di costruzione: 2001
- Tipo di tetto: Metallo
- Costruzione: Costruzione In Calcestruzzo E StuccoConglomerato Di Cemento/blocchi
Parcheggio/Garage
- Descrizione del garage: Garage AnnessoGarage Con Dispositivo Di Apertura Automatica
Camere da letto
- Camere da letto: 5
Stanze da bagno
- Numero totale di bagni: 5
- Bagni completi: 4
- Bagno di servizio: 1
Caratteristiche interne
- Finestre: Veneziane Alle Finestre
- Piani: Di Legno
- Cornici: Mobiletti Dell'armadio
- Bar:
Piscina e spa
- Piscina: Piscina RiscaldataStato Degli ImpiantiGunite
- Vasca idromassaggio: Riscaldata
zona di ricreazione
- zona di ricreazione: Vasca IdromassaggioPiscinaGriglia A Incasso
Sicurezza
- Caratteristiche: Servizio Di Pattugliamento
Vista
- Caratteristiche: Vista Sul Campo Da GolfSul Giardino
Riscaldamento e raffreddamento
- Sistema di riscaldamento: Centralizzato
- Impianto di climatizzazione: Ventilatore A SoffittoImpianto Centralizzato Di Condizionamento Dell'aria
Media
- Altri servizi: Sistema Fognario Pubblico
comunitario
- Caratteristiche: Sala FitnessLocali ComuniCampo Da GolfE' Possibile Tenere Animali Domestici.BarCampi Da TennisComunità Recintata
Informazioni sugli istituti scolastici
- Scuola Media Superiore: South Fork
- Scuola Media: Murray
- Scuola Elementare: Hobe Sound