
950.000 USD
Casa unifamiliare in vendita, 9840 SW 3rd St, Miami, Florida 33174, Stati Uniti
- Numero MLSA12047488
- 4
- 2
182 m² (1.959 ft²)
Inserito da Real Broker LLC
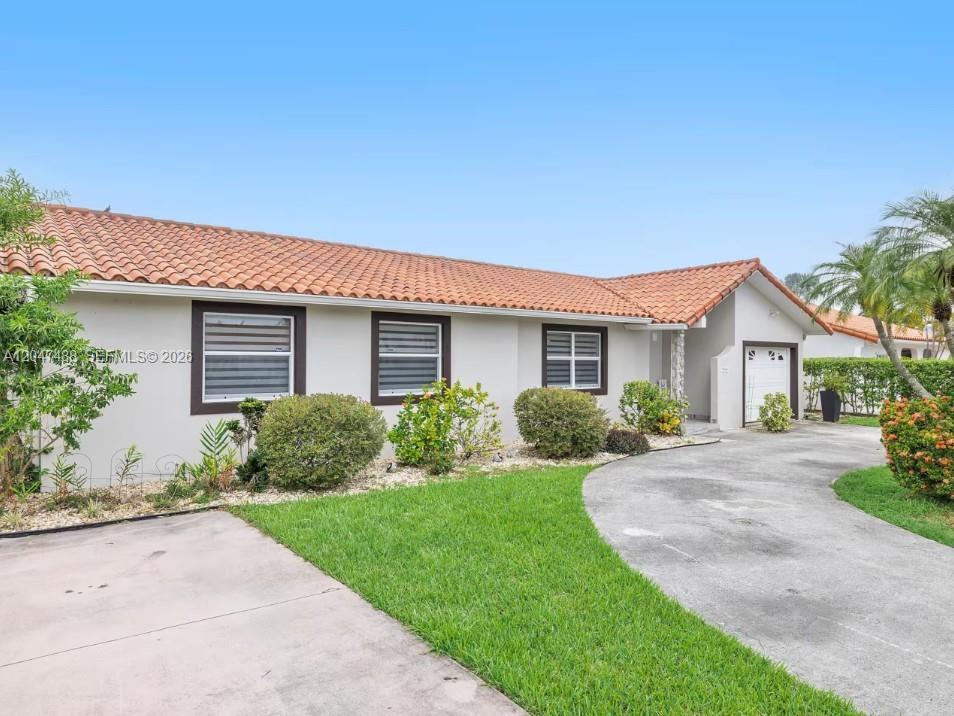
L'immobile Residenza monofamiliare situato all'indirizzo 9840 SW 3rd St, Miami, Florida 33174, Stati Uniti è attualmente in vendita.Questa proprietà ha 4 camere, 2 bagni caratteristiche.
Descrizione
Discover the perfect blend of comfort, style, and convenience in this beautifully maintained 4-bedroom, 2-bath home located in the heart of Miami's desirable suburbs. Designed for both everyday living and entertaining, this home features hurricane-impact windows and doors, a durable tile roof, and a spacious 1-car garage.
Step outside to your own private backyard retreat, complete with a sparkling in-ground pool surrounded by premium travertine pavers that are naturally slip-resistant and remain cool underfoot—even on the hottest Florida days. The covered open lanai provides the ideal space for outdoor dining, relaxing, or hosting family and friends, while the fully fenced yard offers privacy and room for pets or play.
Inside, you'll appreciate the peace of mind provided by the HVAC system replaced in 2020, along with a functional floor plan that offers comfortable living for families of all sizes.
The location is hard to beat—just 2.3 miles from Florida International University, 2.4 miles from SR-826 (Palmetto Expressway), 2.6 miles from SR-836 (Dolphin Expressway), 2.8 miles from Dolphin Mall, 3.1 miles from the Florida Turnpike, and only 8.5 miles from Miami International Airport. Whether you're commuting, shopping, dining, or traveling, everything you need is just minutes away.
Don't miss this exceptional opportunity to own a move-in-ready home in one of Miami's most convenient locations.
Località
9840 SW 3rd St, Miami, Florida 33174, Stati Uniti
Caratteristiche delle proprietà
Proprietà
- Superficie dell'immobile:
182 m² (1.959 ft²) - Tipo: Non Ammobiliata
- Caratteristiche: RipostiglioGaragePortico ApertoPatioArea Lavanderia Nel Garage
Lotto/Terreno
- Superficie del terreno/lotto:
704 m² (7.573 ft²) - Descrizione del lotto: Recintato
Costruzione
- Anno di costruzione: 1980
- Stile: ContemporaneoModerno
- Costruzione: Costruzione In Calcestruzzo E StuccoConglomerato Di Cemento/blocchi
Parcheggio/Garage
- Descrizione del garage: Garage AnnessoGarage Con Dispositivo Di Apertura Automatica
Camere da letto
- Camere da letto: 4
Stanze da bagno
- Numero totale di bagni: 2
- Bagni completi: 2
Altre stanze
- Tipologie di stanze: VerandaSoggiornoAtrio D'ingressoSala Ricevimenti
- Elettrodomestici: Scaldabagno ElettricoLavatriceFornelloMicrondeFrigoriferoForno Autopulente ContinuoTritarifiutiAsciugatricePurificatore Dell'acqua
- Descrizione della lavanderia: Area Lavanderia Nel Garage
Caratteristiche interne
- Porte: Porte A Vetri
- Piani: TerracottaPiastrelle Di Ceramica
Caratteristiche esterne
- Spazi esterni: Patio
- Vialetto di accesso: Passo Carraio Circolare
- Posti auto coperti:
Piscina e spa
- Piscina: Interrata
zona di ricreazione
- zona di ricreazione: Piscina
Sicurezza
- Caratteristiche: Rivelatore Di Fumo
Riscaldamento e raffreddamento
- Sistema di riscaldamento: ElettricoCentralizzato
- Impianto di climatizzazione: Ventilatore A SoffittoElettricoImpianto Centralizzato Di Condizionamento Dell'aria
Media
- Altri servizi: Sistema Fognario Pubblico