
660.000 USD
Azienda agricola in vendita, 9876 SW Santini Road, Port St. Lucie, Florida 34987, Stati Uniti
- Numero MLSB26007566
- 3
- 3
212 m² (2.277 ft²)
Inserito da Sandhill Realty Group
L'immobile fattoria situato all'indirizzo 9876 SW Santini Road, Port St. Lucie, Florida 34987, Stati Uniti è attualmente in vendita.Questa proprietà ha 3 camere, 3 bagni caratteristiche.
Descrizione
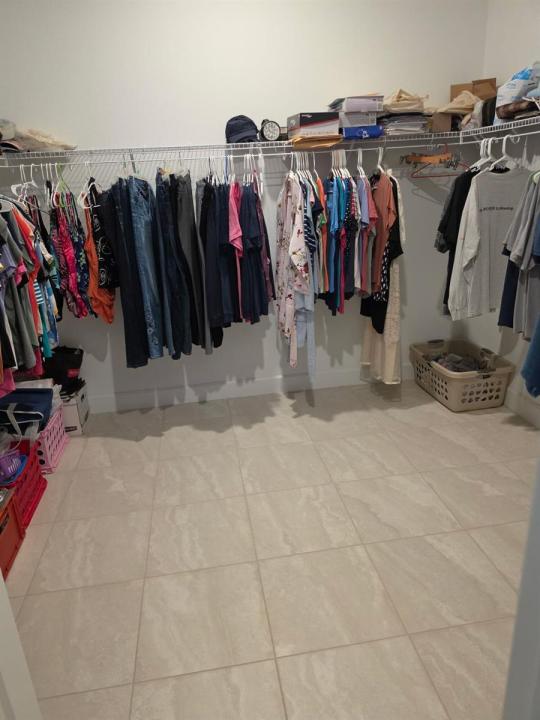
MOVE IN READY AND NO UGLY POWER LINES! $17,000 HOT TUB AVAILABLE TOO! Welcome to this beautifully appointed 3-bedroom, 3-bath home with a versatile den, located in the highly sought-after Esplanade at Tradition. This home is perfectly positioned to capture a stunning, serene lake view with spectacular sunsets, offering the ideal blend of luxury and comfort. Featuring a durable tile roof and full impact windows, this residence provides both style and peace of mind. Inside, you'll find a spacious open-concept layout where the living, dining, and kitchen areas flow seamlessly together—perfect for entertaining or everyday living. The heart of the home is the expansive kitchen, complete with a massive center island, gas range, and ample cabinetry—ideal for cooking and gathering. The oversized primary suite is a true retreat, offering generous space, a large walk-in closet, and a spa-like bathroom with dual sinks and an upgraded walk-in shower. Two additional bedrooms provide comfort and privacy for guests, including one with its own en-suite bathroom. The enclosed den with doors offers flexibility for a home office, media room, or additional guest space. Enjoy peaceful mornings and breathtaking sunsets overlooking the lake from your private outdoor space. This home truly combines thoughtful design, high-end features, and an unbeatable location.
Località
9876 SW Santini Road, Port St. Lucie, Florida 34987, Stati Uniti
Caratteristiche delle proprietà
Proprietà
- Superficie dell'immobile:
212 m² (2.277 ft²) - Caratteristiche: RipostiglioGaragePatioVialetto Di AccessoAllacciamento Lavatrice
- Località: Sull'acqua
Lotto/Terreno
- Superficie del terreno/lotto:
728 m² (7.840 ft²)
Costruzione
- Anno di costruzione: 2025
- Stile: ContemporaneoModerno
- Tipo di tetto: Tegole In Terracotta
- Costruzione: Costruzione In Calcestruzzo E StuccoConglomerato Di Cemento/blocchi
- esteriore: Stucco
Parcheggio/Garage
- Descrizione del garage: Garage Annesso
Camere da letto
- Camere da letto: 3
Stanze da bagno
- Numero totale di bagni: 3
- Bagni completi: 3
Altre stanze
- Tipologie di stanze: Stanza Della Televisione/Libreria/StudioAtrio D'ingresso
- Descrizione cucina: Isola
- Elettrodomestici: LavatriceFornelloMicrondeFrigoriferoAsciugatriceIce MakerLavastoviglie
Caratteristiche interne
- Piani: Terracotta
Caratteristiche esterne
- Spazi esterni: Patio
- Posti auto coperti:
Piscina e spa
- Piscina: Piscina Privata
- Vasca idromassaggio: RialzataRiscaldata
zona di ricreazione
- zona di ricreazione: Vasca Idromassaggio
Vista
- Caratteristiche: Vista Sul Lago
Riscaldamento e raffreddamento
- Sistema di riscaldamento: Centralizzato
- Impianto di climatizzazione: Ventilatore A SoffittoImpianto Centralizzato Di Condizionamento Dell'aria
Media
- Telecomunicazione: Sistema Via Cavo Disponibile
- Altri servizi: MetanoFognaPubblicoCanalizzazione Disponibile Fuori SedeSistema Fognario Pubblico
comunitario
- Caratteristiche: Sala FitnessLocali ComuniE' Possibile Tenere Animali Domestici.PiscinaPalestra CondominialePiscina Riscaldata