
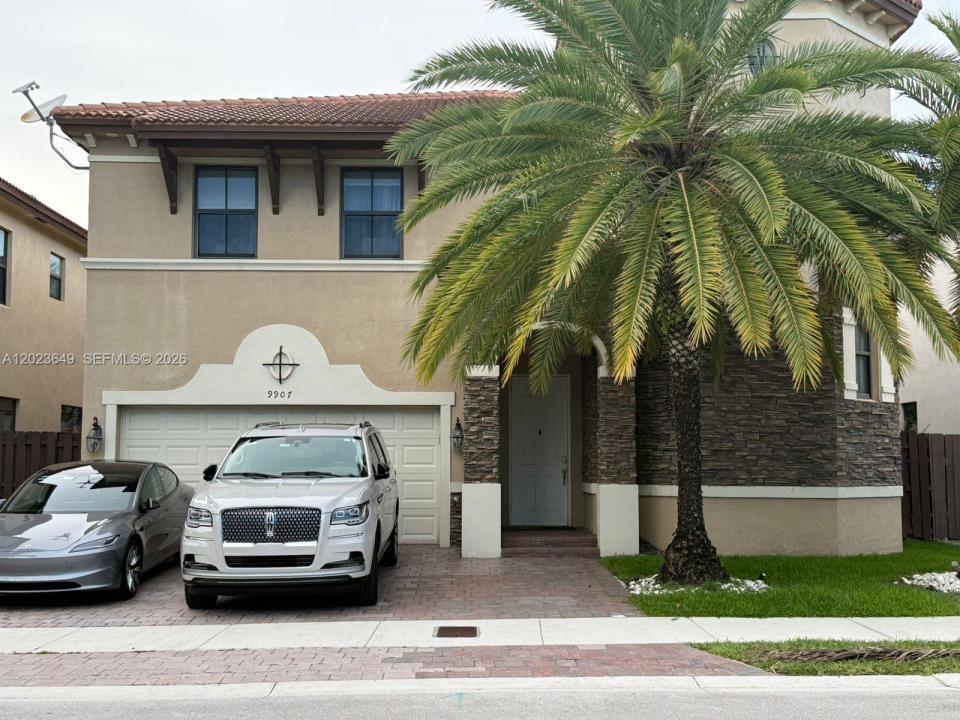
1.350.000 USD
Casa unifamiliare in vendita, 9907 NW 87th Ter, Doral, Florida 33178, Stati Uniti
- Numero MLSA12023649
- 5
- 5
386 m² (4.159 ft²)
Inserito da Montesol Realty, Inc.
L'immobile Residenza monofamiliare situato all'indirizzo 9907 NW 87th Ter, Doral, Florida 33178, Stati Uniti è attualmente in vendita.Questa proprietà ha 5 camere, 5 bagni caratteristiche.
Descrizione
Exceptional 2 story lakefront residence located in the prestigious Grand Bay community in Doral, featuring 5 bedrooms, 5 bathrooms, and approximately 4,159 Sq.Ft. of living area on a 5,000 Sq.Ft. lot. This is one of the largest models within the community, offering expansive interior spaces ideal for both entertaining and comfortable family living. The home features elegant wood flooring installed just 2 years ago, adding warmth and sophistication throughout. Enjoy beautiful direct lake views from the backyard with a BBQ area and mature coconut trees that create a private tropical atmosphere. All bedrooms are generously sized, perfect for family and guests. Laundry appliances are also included. Furniture inside the home may be included depending on the buyer’s preference. This residence offers the convenience of 2 separate A/C units. Located in a highly gated community with an HOA fee of approximately $437 monthly, residents enjoy access to the clubhouse, fitness center, beautifully maintained common areas, paved roads, sidewalks, and a children’s playground conveniently located directly in front of the property, perfect for families and pet owners alike. The home also features a durable tile roof and no rental restrictions, allowing immediate leasing after purchase. Property is not subject to appraisal contingency. Listing agent is also the owner of the property.
Località
9907 NW 87th Ter, Doral, Florida 33178, Stati Uniti
Caratteristiche delle proprietà
Proprietà
- Superficie dell'immobile:
386 m² (4.159 ft²) - Caratteristiche: RipostiglioStanza Extra Per Usi VariGaragePatioVialetto Di AccessoIlluminazione EsternaGuardarobe
- Località: Sull'acqua
Lotto/Terreno
- Superficie del terreno/lotto:
465 m² (5.000 ft²) - Descrizione del lotto: Recintato
Costruzione
- Anno di costruzione: 2013
- Tipo di tetto: Fornici
- Costruzione: Conglomerato Di Cemento/blocchi
Camere da letto
- Camere da letto: 5
Stanze da bagno
- Numero totale di bagni: 5
- Bagni completi: 5
Altre stanze
- Tipologie di stanze: Soggiorno
- Descrizione cucina: Isola
- Elettrodomestici: Scaldabagno ElettricoLavatriceFornelloMicrondeForno A PareteFrigoriferoTritarifiutiAsciugatriceLavastoviglie
Caratteristiche interne
- Piani: Di Legno
- Cornici: Mobiletti Dell'armadio
Caratteristiche esterne
- Spazi esterni: Patio
- Posti auto coperti:
Acqua e nautica
- sull'acqua: Lago
zona di ricreazione
- zona di ricreazione: Barbeque
Sicurezza
- Caratteristiche: Servizio Di PattugliamentoRivelatore Di Fumo
Vista
- Caratteristiche: Vista Sul Lago
Riscaldamento e raffreddamento
- Sistema di riscaldamento: Centralizzato
- Impianto di climatizzazione: Impianto Centralizzato Di Condizionamento Dell'aria
Media
- Altri servizi: Sistema Fognario Pubblico
comunitario
- Caratteristiche: Sala FitnessLocali ComuniPiscina
Informazioni sugli istituti scolastici
- Scuola Media: Ruben Dario