
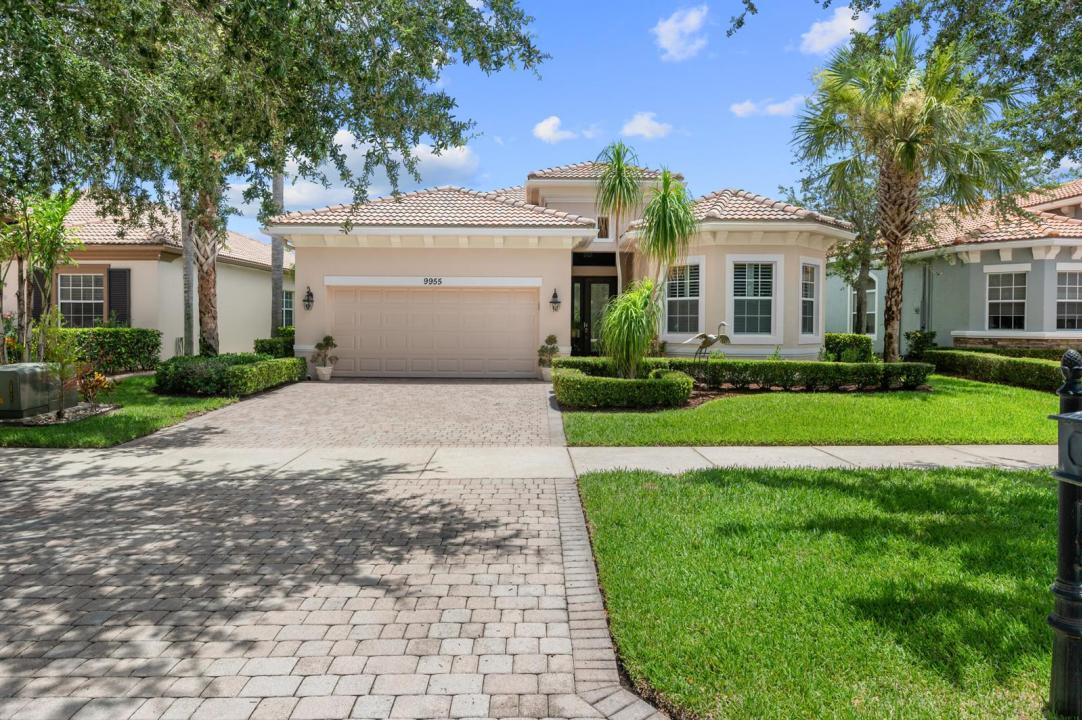
575.000 USD
Casa unifamiliare in vendita, 9955 SW TORRIENTE Lane, Port St. Lucie, Florida 34986, Stati Uniti
- Numero MLSB26055223
- 3
- 3
209 m² (2.254 ft²)
Inserito da Berkshire Hathaway Florida Realty
L'immobile Residenza monofamiliare situato all'indirizzo 9955 SW TORRIENTE Lane, Port St. Lucie, Florida 34986, Stati Uniti è attualmente in vendita.Questa proprietà ha 3 camere, 3 bagni caratteristiche.
Descrizione
Beautiful Florenza model with a serene lake view overlooking a bird sanctuary from the rear Screened Porch. This home has 3 bedrooms, 2.5 baths with a 2 car garage. The kitchen has 42'' cabinets with under cabinet lighting, GE Stainless Steel Appliances, & a large peninsula with granite countertops. The Kitchen & Family Room are light & bright. Coffered ceilings in the Foyer, Living Room, Family Room, and Primary Bedroom add to the luxury feel of this home. The Primary Bathroom has Granite Countertops & a Roman Tub. Primary Bedroom has walk in closets with cabintetry to maximize storage. The home has impact glass windows and doors for hurricane protection. PGA Verano Community has Resort Amenities. Some of the amenities include Recreation Clubhouse Talavera, Resort Style Pool, Indoor Pool, Resistance Pool, Fitness Center, Tennis Courts, Pickleball Courts (27). There is a golf cart path to the PGA Golf Club which offers 3 Public Championship Golf Courses and Private Course (membership optional). Just minutes from Shopping, Restaurants, Activities, Entertainment & even Home of the New York Mets Spring Training at Clover Park in Saint Lucie West.
Località
9955 SW TORRIENTE Lane, Port St. Lucie, Florida 34986, Stati Uniti
Caratteristiche delle proprietà
Proprietà
- Superficie dell'immobile:
209 m² (2.254 ft²) - Tipo: Non Ammobiliata
- Caratteristiche: RipostiglioStanza Extra Per Usi VariGaragePatioCamere Da Letto SeparateAllacciamento Lavatrice
- Località: Sull'acqua
Lotto/Terreno
- Superficie del terreno/lotto:
648 m² (6.970 ft²)
Costruzione
- Anno di costruzione: 2011
- Stile: Mediterraneo
- Tipo di tetto: Fornici
- Costruzione: Costruzione In Calcestruzzo E StuccoConglomerato Di Cemento/blocchiCostruzione In Lastre
- esteriore: Stucco
Parcheggio/Garage
- Descrizione del garage: Garage Annesso
Camere da letto
- Camere da letto: 3
Stanze da bagno
- Numero totale di bagni: 3
- Bagni completi: 2
- Bagno di servizio: 1
Caratteristiche interne
- Piani: Piastrelle Di CeramicaDi Vinile
- Soffitto: Soffitti Più Alti Della Misura Standard
- Cornici: Mobiletti Dell'armadio
Caratteristiche esterne
- Spazi esterni: Patio
- Posti auto coperti:
Piscina e spa
- Piscina: Piscina Privata
- Vasca idromassaggio: Vasca Da Bagno
Acqua e nautica
- sull'acqua: Stagno
Sicurezza
- Caratteristiche: Servizio Di Pattugliamento
Vista
- Caratteristiche: Vista Sul LagoVista Laghetto
Riscaldamento e raffreddamento
- Sistema di riscaldamento: ElettricoCentralizzato
- Impianto di climatizzazione: Impianto Centralizzato Di Condizionamento Dell'aria
Media
- Telecomunicazione: Sistema Via Cavo Disponibile
- Altri servizi: FognaPubblicoCanalizzazione Disponibile Fuori SedeSistema Fognario Pubblico
comunitario
- Caratteristiche: Locali ComuniVasca IdromassaggioSaunaPiscinaSala BiliardoCampi Da TennisComunità RecintataSala FitnessE' Possibile Tenere Animali Domestici.Palestra CondominialeBibliotecaPiscina Riscaldata