
2.950 USD
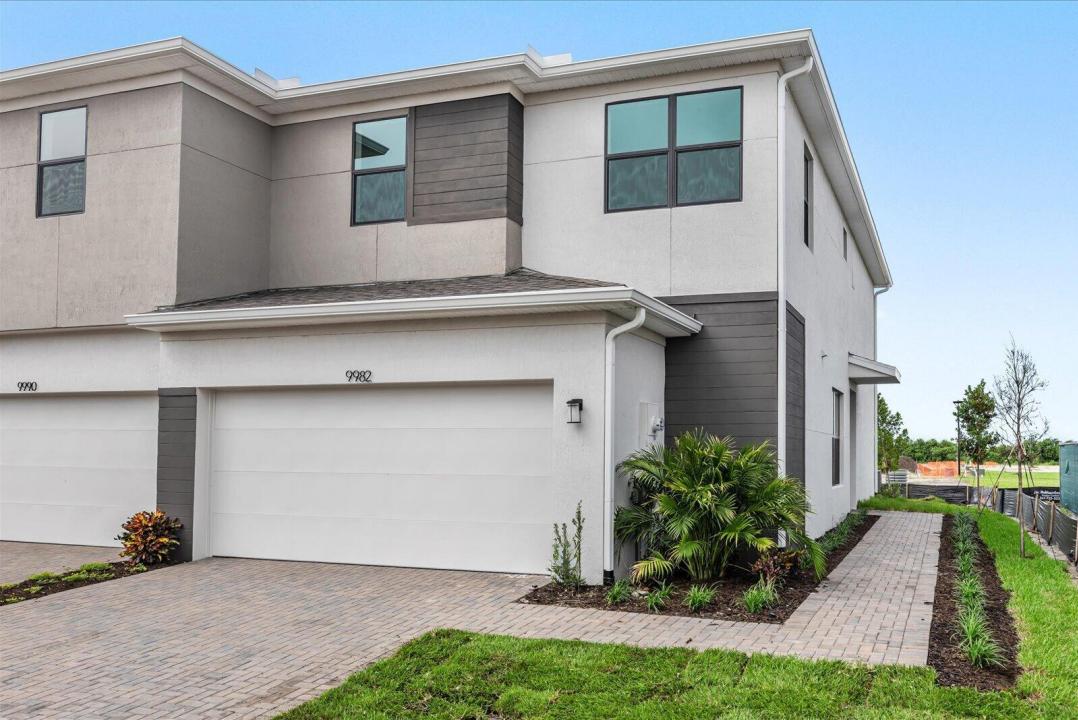
Casa a schiera in affitto, 9982 SW TORQUAY Drive, Port St. Lucie, Florida 34987, Stati Uniti
- Numero MLSB26075849
- 3
- 3
178 m² (1.917 ft²)
Inserito da RE/MAX Gold
L'immobile villetta a schiera situato all'indirizzo 9982 SW TORQUAY Drive, Port St. Lucie, Florida 34987, Stati Uniti è attualmente in affitto.Questa proprietà ha 3 camere, 3 bagni caratteristiche.
Descrizione
BRAND NEW AND NEVER LIVED IN! Be the first to call this beautiful unfurnished 3 bedroom, 2.5 bathroom townhome in Cadence at Tradition home. Offering approximately 1,917 square feet of living space, a spacious 2 car garage, upstairs loft and a fenced backyard, this thoughtfully designed home combines modern finishes, plenty of natural light and a functional layout with room to spread out. The main level features an open great room and kitchen with abundant cabinetry, generous storage and a bright, welcoming feel. Upstairs, the versatile loft is perfect for a home office, additional living space or play area. The spacious primary suite offers a large walk in closet, while two additional bedrooms provide plenty of flexibility. Step outside to your private fenced backyard, giving you additional outdoor space to relax, entertain or enjoy some fresh air. Located in the growing Cadence community within Tradition, residents can enjoy a community pool and cabana, event lawn, grilling area, walking and biking trails and access to Tradition's extensive trail network. Just minutes from Tradition Square, shopping, restaurants, everyday conveniences and Cleveland Clinic Tradition Hospital. Everything is new, clean and ready for its first tenant. Enjoy the convenience of low maintenance living in one of Port St. Lucie's most desirable master planned communities. Schedule your showing today and make this brand new Tradition townhome your next home.
Località
9982 SW TORQUAY Drive, Port St. Lucie, Florida 34987, Stati Uniti
Caratteristiche delle proprietà
Proprietà
- Superficie dell'immobile:
178 m² (1.917 ft²) - Caratteristiche: GaragePatioCamere Da Letto SeparateGuardarobe
Lotto/Terreno
- Descrizione del lotto: RecintatoLotto D'angoloMarciapiedi
Costruzione
- Anno di costruzione: 2026
- Costruzione: Costruzione In Calcestruzzo E Stucco
- esteriore: Stucco
Parcheggio/Garage
- Descrizione del garage: Garage Annesso
Camere da letto
- Camere da letto: 3
Stanze da bagno
- Numero totale di bagni: 3
- Bagni completi: 2
- Bagno di servizio: 1
Altre stanze
- Descrizione cucina: Isola
- Elettrodomestici: LavatriceFornelloMicrondeFrigoriferoTritarifiutiAsciugatriceLavastoviglie
Caratteristiche interne
- Finestre: Veneziane Alle Finestre
- Piani: TerracottaMoquette
Caratteristiche esterne
- Spazi esterni: Patio
- Posti auto coperti:
Piscina e spa
- Piscina: Piscina Privata
Sicurezza
- Caratteristiche: Servizio Di Pattugliamento
Vista
- Caratteristiche: Sul Giardino
Riscaldamento e raffreddamento
- Sistema di riscaldamento: Centralizzato
- Servizio con acqua calda: Scaldabagno Solare
- Impianto di climatizzazione: Ventilatore A SoffittoImpianto Centralizzato Di Condizionamento Dell'aria
Media
- Telecomunicazione: Sistema Via Cavo Disponibile
- Altri servizi: FognaCanalizzazione Disponibile Fuori SedeSistema Fognario Pubblico
comunitario
- Caratteristiche: Piscina