
429.000 USD
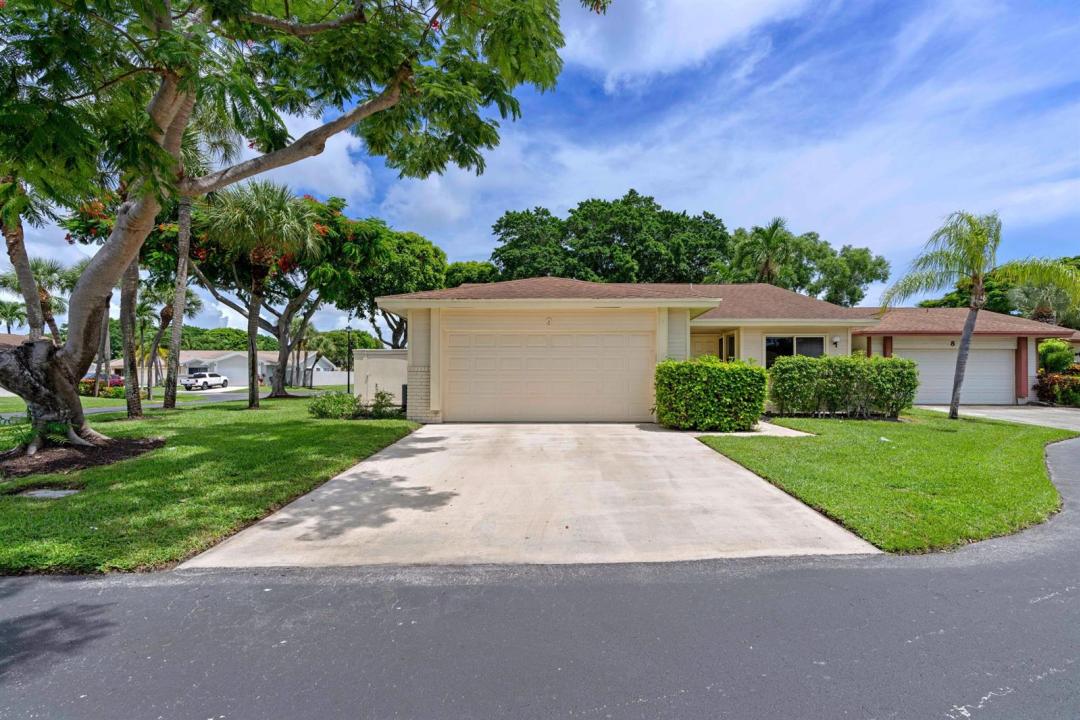
Azienda agricola in vendita, 9 Danby Place, Boynton Beach, Florida 33426, Stati Uniti
- Numero MLSB26063166
- 3
- 2
131 m² (1.409 ft²)
Inserito da True Floridian Realty
L'immobile fattoria situato all'indirizzo 9 Danby Place, Boynton Beach, Florida 33426, Stati Uniti è attualmente in vendita.Questa proprietà ha 3 camere, 2 bagni caratteristiche.
Descrizione
Nestled on a peaceful cul-de-sac corner lot, this charming 3-bedroom, 2-bathroom home offers over 1,400 sq. ft. of bright, air-conditioned living space tailored for comfort. Inside, high volume ceilings and abundant natural light create an open, airy atmosphere from the moment you step through the door, complemented by an updated primary suite complete with a spacious walk-in closet and a modern walk-in shower! Outdoors, step onto the screened patio—perfect for morning coffee, sunny afternoons, or weekend barbecues—and explore the private, fully gated side yard, offering a tranquil sanctuary for pets or gardening enthusiasts. Additional home features include (see MORE)... Additional home features include a newer HVAC system for worry-free comfort, stylish newer tile throughout the main living areas, a 2-car garage, and exceptional closet storage spaces throughout. Location is key: you are just minutes from pristine local beaches, vibrant dining and shopping districts, parks, top-tier fitness centers, and quick access to I-95 for seamless daily commuting. Enjoy resort-style living with low monthly HOA fees, granting access to 2 community pools, a clubhouse, and active pickleball and tennis courts. HOA includes landscaping, Xfinity cable & internet, exterior pest control, maintenance of sprinklers and community amenities.
Località
9 Danby Place, Boynton Beach, Florida 33426, Stati Uniti
Caratteristiche delle proprietà
Proprietà
- Superficie dell'immobile:
131 m² (1.409 ft²) - Tipo: Non Ammobiliata
- Caratteristiche: Veranda Chiusa Da ZanzariereGaragePatioVialetto Di Accesso
- Località: Cul-de-sac
Lotto/Terreno
- Superficie del terreno/lotto:
457 m² (4.918 ft²) - Descrizione del lotto: Lotto D'angolo
Costruzione
- Anno di costruzione: 1984
- Tipo di tetto: Scandole "shingle" In CompositoTegole
- Costruzione: Costruzione In Calcestruzzo E StuccoCostruzione In Lastre
Parcheggio/Garage
- Descrizione del garage: Garage AnnessoGarage Con Dispositivo Di Apertura Automatica
Camere da letto
- Camere da letto: 3
Stanze da bagno
- Numero totale di bagni: 2
- Bagni completi: 2
Caratteristiche interne
- Piani: TerracottaMoquette
- Soffitto: Soffitti Più Alti Della Misura Standard
Caratteristiche esterne
- Spazi esterni: Veranda Chiusa Da ZanzarierePatio
- Posti auto coperti:
Piscina e spa
- Piscina: Piscina Privata
Riscaldamento e raffreddamento
- Sistema di riscaldamento: ElettricoCentralizzato
- Impianto di climatizzazione: ElettricoImpianto Centralizzato Di Condizionamento Dell'aria
Media
- Telecomunicazione: Sistema Via Cavo Disponibile
- Altri servizi: FognaPubblicoSistema Fognario Pubblico
comunitario
- Caratteristiche: E' Possibile Tenere Animali Domestici.PiscinaCampi Da Tennis
Informazioni sugli istituti scolastici
- Scuola Media Superiore: Santaluces Community High
- Scuola Elementare: Freedom Shores