
37.900.000 USD
Casa unifamiliare in vendita, 9 Via Vizcaya, Palm Beach, Florida 33480, Stati Uniti
- Numero MLSR11159306
- 7
- 13
787 m² (8.475 ft²)
Inserito da Christian Angle Real Estate
L'immobile Residenza monofamiliare situato all'indirizzo 9 Via Vizcaya, Palm Beach, Florida 33480, Stati Uniti è attualmente in vendita.Questa proprietà ha 7 camere, 13 bagni caratteristiche.
Descrizione
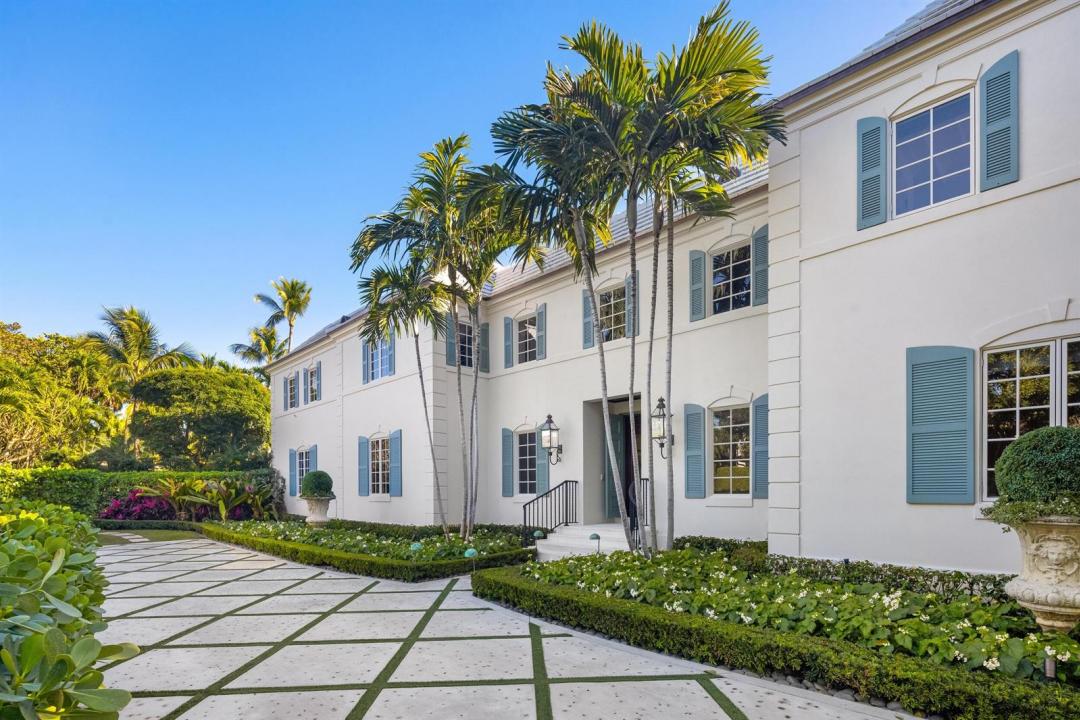
Stunning Estate Section residence set on an approximately 0.76-acre lot on the desirable south side of the street. Featured in LUXE Magazine, this quintessential Palm Beach Estate has been beautifully restored and features a phenomenal floor plan designed for grand indoor and outdoor entertaining. The light-filled interiors showcase refined Kemble Interiors design throughout combining traditional elements with bold, contemporary details. The main residence offers multiple well-appointed suites, including the gracious primary suite with dual bathrooms and a private salon, as well as a VIP guest suite with dual baths. The gourmet eat-in kitchen with sunny breakfast room and butler's pantry with wine fridge. Formal dining room with gorgeous marble flooring, detailed ceiling, and stone fireplace. Additional living spaces include a fabulous billiards room, piano room, and expansive living room with wet bar and stunning lattice-lined walls.
The separate guest house features 3BR/3BA, a full kitchen, and spacious great room providing exceptional accommodations for guests. Additional highlights include a staff apartment located about the oversized 2-car garage, full house generator, and impact doors and windows.
Lush, meticulously landscaped gardens create a private oasis, complemented by a large resort-style swimming pool that serves as the centerpiece for outdoor living and entertaining.
Località
9 Via Vizcaya, Palm Beach, Florida 33480, Stati Uniti
Caratteristiche delle proprietà
Proprietà
- Superficie dell'immobile:
787 m² (8.475 ft²) - Tipo: Non Ammobiliata
- Caratteristiche: RipostiglioGarageBalconeAscensorePatioGarageGuardarobe
Lotto/Terreno
- Superficie del terreno/lotto:
3.075 m² (33.096 ft²)
Costruzione
- Anno di costruzione: 1960
- Costruzione: Costruzione In Calcestruzzo E Stucco
Parcheggio/Garage
- Descrizione del garage: Separato Da Casa
Camere da letto
- Camere da letto: 7
Stanze da bagno
- Numero totale di bagni: 13
- Bagni completi: 10
- Bagno di servizio: 3
Caratteristiche interne
- Finestre: Persiane Anti-uragano
- Piani: Di LegnoMarmo
- Bar: Bar Con Levello
Caratteristiche esterne
- Spazi esterni: BalconePatio
- Vialetto di accesso: Passo Carraio Circolare
- Posti auto coperti:
Piscina e spa
- Piscina: Piscina RiscaldataPiscina Privata
zona di ricreazione
- zona di ricreazione: PiscinaGriglia A Incasso
Riscaldamento e raffreddamento
- Sistema di riscaldamento: Centralizzato
- Impianto di climatizzazione: Impianto Centralizzato Di Condizionamento Dell'aria
Media
- Altri servizi: MetanoFognaPubblicoCanalizzazione Disponibile Fuori SedeSistema Fognario Pubblico
comunitario
- Caratteristiche: E' Possibile Tenere Animali Domestici.AscensorePiscina