
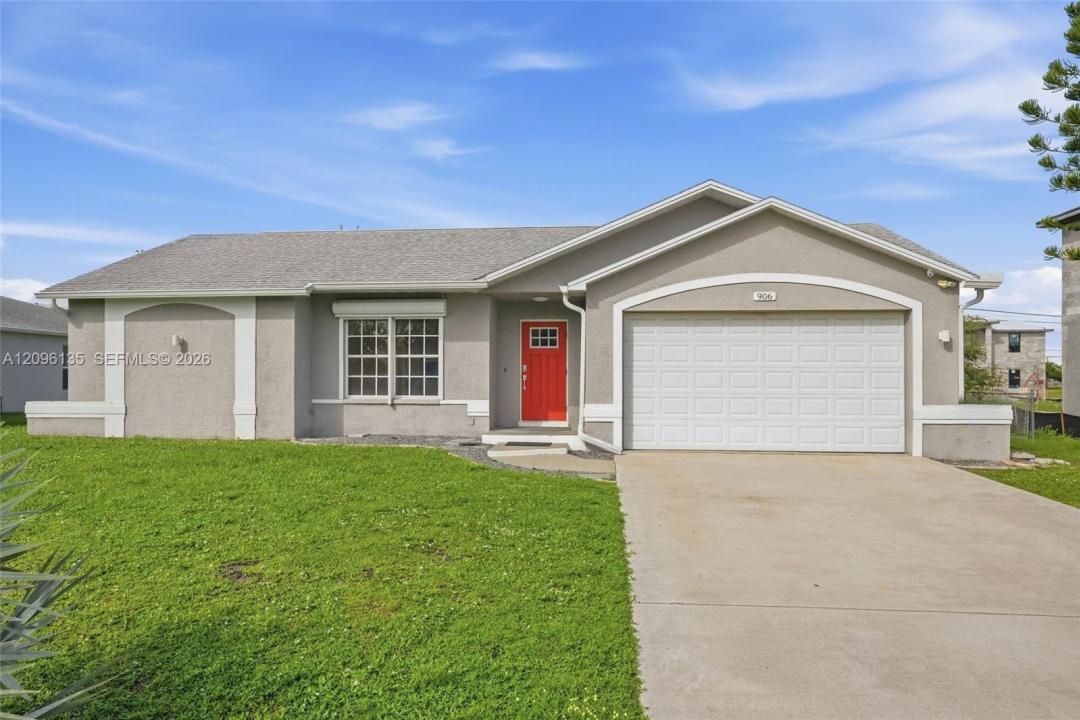
USD299,900
Casa unifamiliare in vendita, Cape Coral, Florida 33991, Stati Uniti
- Numero MLSA12096135
- 4
- 2
156 m² (1.677 ft²)
Inserito da Top Selling Realty
L'immobile Residenza monofamiliare situato all'indirizzo Cape Coral, Florida 33991, Stati Uniti è attualmente in vendita.Questa proprietà ha 4 camere, 2 bagni caratteristiche.
Descrizione
Welcome to 906 SW 7th CT, a move-in-ready Cape Coral home offering the perfect blend of comfort, convenience, and room to grow. Featuring 4 bedrooms, 2 bathrooms, and almost 1,700 square feet of living space, this beautifully updated home is an excellent opportunity for first-time buyers, families, or anyone looking for a home that is ready to enjoy from day one. Inside, you'll find fresh neutral paint and new vinyl flooring throughout, creating a clean, modern feel with abundant natural light. The kitchen features granite countertops, ample cabinet storage, a pantry, and stainless steel appliances. Both bathrooms have been completely remodeled with quartz finishes, while the primary suite offers two closets and a dual-sink vanity. Additional highlights include block construction, city water and sewer, no assessments, and storm protection with roll-down shutters and impact sliders. The property also offers room for a pool, providing the opportunity to create your own private outdoor retreat. It's Not in a flood zone. Located in a convenient Cape Coral area, you're just minutes from more than 15 restaurants, two large fitness centers, schools, parks, Gator Mike's, Sun Splash Water Park, Marquee Cinemas, Four Mile Cove Ecological Preserve, and Tarpon Point Marina. Whether you're purchasing your first home or looking for a comfortable place to settle in Southwest Florida, this property offers the space, updates, and lifestyle you've been looking for.
Località
Cape Coral, Florida 33991, Stati Uniti
Caratteristiche delle proprietà
Proprietà
- Superficie dell'immobile:
156 m² (1.677 ft²) - Caratteristiche: RipostiglioGarageCamere Da Letto SeparateArea Lavanderia Nel GarageGuardarobe
Costruzione
- Anno di costruzione: 1994
- Tipo di tetto: Tegole
- Costruzione: Conglomerato Di Cemento/blocchi
Parcheggio/Garage
- Descrizione del garage: Garage Annesso
Camere da letto
- Camere da letto: 4
Stanze da bagno
- Numero totale di bagni: 2
- Bagni completi: 2
Altre stanze
- Tipologie di stanze: Soggiorno
- Elettrodomestici: LavatriceFornelloMicrondeFrigoriferoAsciugatriceLavastoviglie
- Descrizione della lavanderia: Area Lavanderia Nel Garage
Caratteristiche interne
- Finestre: Serrande Elettriche
- Piani: TerracottaDi Vinile
Riscaldamento e raffreddamento
- Sistema di riscaldamento: Centralizzato
- Impianto di climatizzazione: Impianto Centralizzato Di Condizionamento Dell'aria
Media
- Altri servizi: Sistema Fognario Pubblicoramb.Municipal Water
comunitario
- Caratteristiche: E' Possibile Tenere Animali Domestici.