
450.000 USD
Casa unifamiliare in vendita, Port St. Lucie, Florida 34987, Stati Uniti
- Numero MLSA11871905
- 3
- 2
164 m² (1.761 ft²)
Inserito da PRO Results Realty, Inc.
L'immobile Residenza monofamiliare situato all'indirizzo Port St. Lucie, Florida 34987, Stati Uniti è attualmente in vendita.Questa proprietà ha 3 camere, 2 bagni caratteristiche.
Descrizione
REDUCED! MOTIVATED SELLER! Beautiful Sanderling model in Valencia Walk at Riverland featuring 2 bedrooms, 2 bathrooms plus a den, spacious great room, screened and covered patio, and a 2-car garage. This move-in-ready home offers numerous upgrades including an upgraded kitchen, elegant plantation shutters, tile flooring throughout, and a walk-in shower in the front guest bathroom. Enjoy privacy and peaceful views with no neighbors behind you. Located in one of Port St. Lucie's premier 55+ communities, Valencia Walk offers an incredible lifestyle with a spectacular 37,000-square-foot clubhouse and over 5 acres of resort-style amenities, including pools, fitness centers, pickleball and tennis courts, social clubs, entertainment, and endless activities. The home is currently tenant occupied; however, the tenants are willing to move if the property is sold, making this an excellent opportunity for both owner-occupants and investors. Don't miss your chance to own this highly upgraded home at an exceptional value in the heart of Riverland. Call Owner/Realtor today to schedule your private showing. 24-hour notice required.
Località
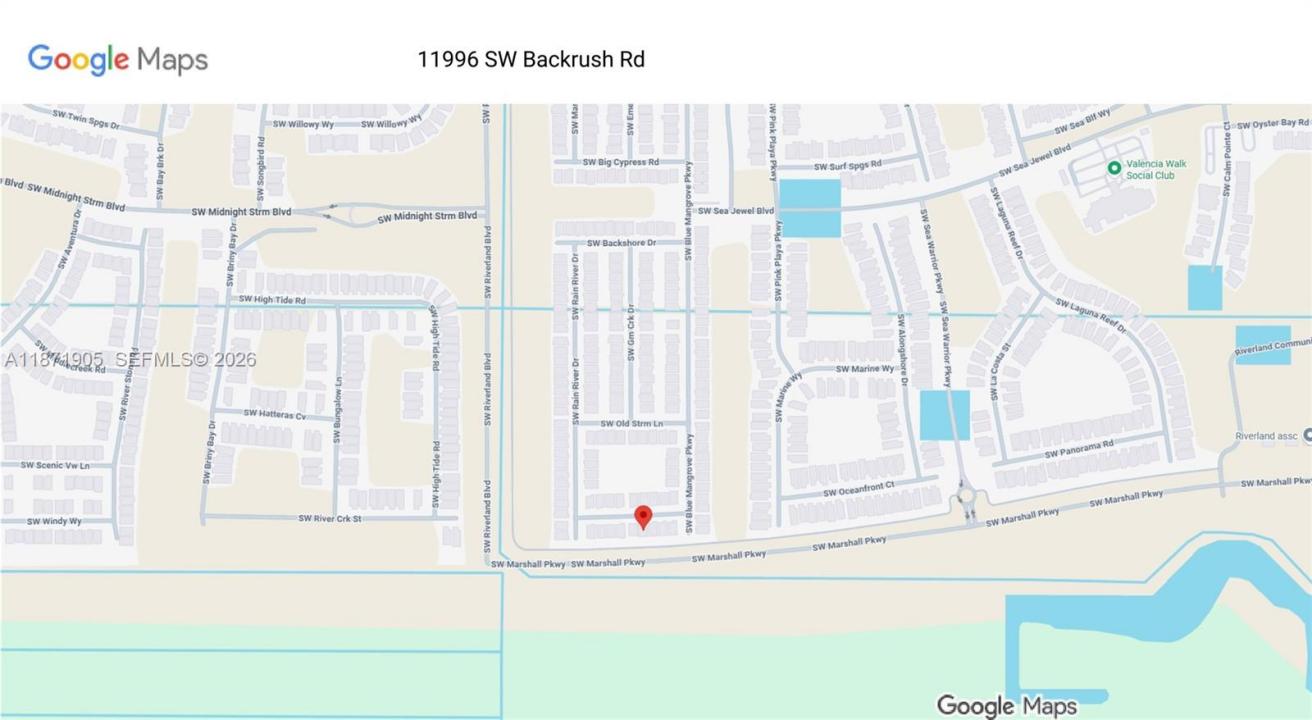
Port St. Lucie, Florida 34987, Stati Uniti
Caratteristiche delle proprietà
Proprietà
- Superficie dell'immobile:
164 m² (1.761 ft²) - Tipo: Non Ammobiliata
- Caratteristiche: Veranda Chiusa Da ZanzariereRipostiglioStanza Extra Per Usi VariGaragePatioVialetto Di AccessoGuardarobe
Lotto/Terreno
- Superficie del terreno/lotto:
463 m² (4.983 ft²)
Costruzione
- Anno di costruzione: 2024
- Tipo di tetto: Fornici
- Condizione: Nuova Costruzione
- Costruzione: Conglomerato Di Cemento/blocchi
Parcheggio/Garage
- Descrizione del garage: Garage Con Dispositivo Di Apertura Automatica
Camere da letto
- Camere da letto: 3
Stanze da bagno
- Numero totale di bagni: 2
- Bagni completi: 2
Caratteristiche interne
- Finestre: Persiane Anti-uragano
- Piani: Terracotta
- Soffitto: Soffitti A Volta
Caratteristiche esterne
- Spazi esterni: Veranda Chiusa Da ZanzarierePatio
- Posti auto coperti:
Sicurezza
- Caratteristiche: Servizio Di Pattugliamento
Vista
- Caratteristiche: Sul Giardino
Riscaldamento e raffreddamento
- Sistema di riscaldamento: Centralizzato
- Impianto di climatizzazione: Impianto Centralizzato Di Condizionamento Dell'aria
Media
- Altri servizi: Sistema Fognario Pubblico
comunitario
- Caratteristiche: Sala FitnessLocali ComuniE' Possibile Tenere Animali Domestici.Vasca IdromassaggioSaunaPiscinaCampi Da TennisComunità Recintata