
$6,450,000
販売中の一戸建て住宅, 000 8C7G+VJR, Las Terrenas 32000, Dominican Republic, フロリダ 32000, アメリカ合衆国
- MLS登録番号A12062487
- 8
- 9
900 m² (9,687 ft²)
掲載元:Compass Florida, LLC
000 8C7G+VJR, Las Terrenas 32000, Dominican Republic, フロリダ 32000, アメリカ合衆国にある販売中の一世帯一戸建ては、現在掲載中です。この物件には次の特徴があります:8寝室, 9バスルーム。
物件の概要
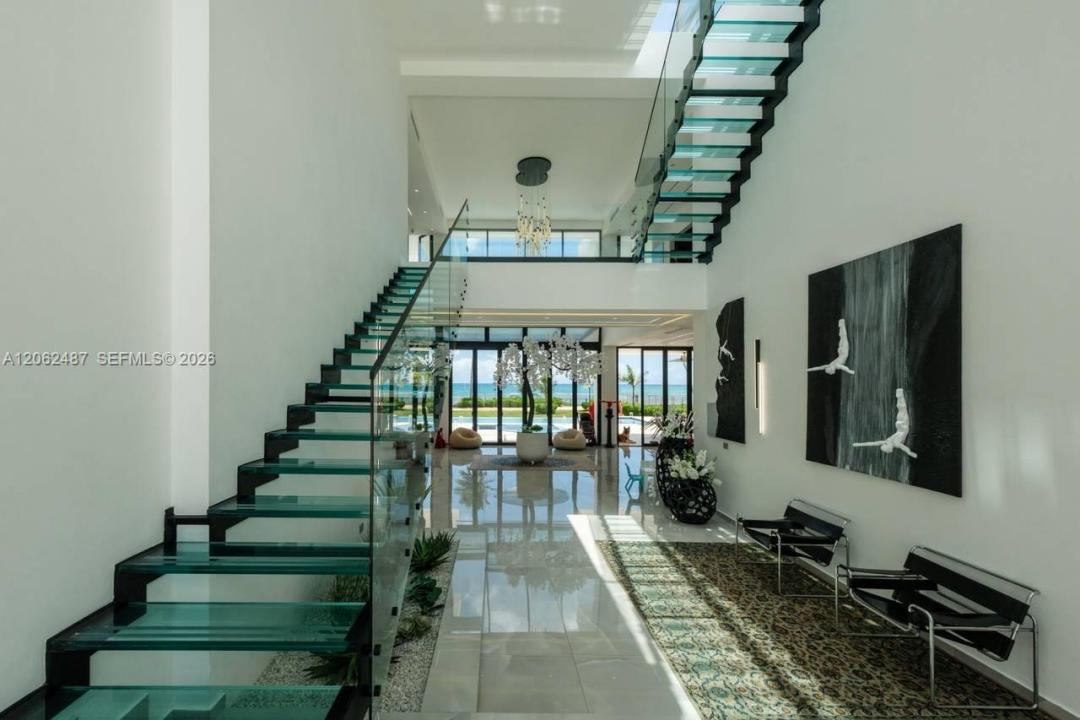
Discover an architectural gem in the heart of Santa Bárbara de Samaná. Villa Carbonita redefines the concept of Caribbean exclusivity with a stunning combination of privacy, spaciousness, and contemporary design, located in one of the most privileged areas of the Dominican north coast.
Built in 2025, this spectacular luxury villa sits on a generous 2,799.36 m² plot of land, offering an incomparable residential experience surrounded by tropical nature and paradise views. The property features 8 elegant bedrooms and 9 bathrooms, ideal for those seeking a high-level private residence, a premium vacation villa, or a strategic investment in Samaná's growing real estate market.
Designed to blend sophistication, comfort, and Caribbean lifestyle, Villa Carbonita offers spacious, light-filled rooms perfectly integrated with the natural surroundings. Every detail has been conceived to deliver an exclusive experience, ideal for both entertaining and absolute rest.
Located in one of the regions with the strongest tourism and real estate growth in the Dominican Republic, this property represents an exceptional opportunity for international investors and buyers seeking luxury, privacy, and high appreciation potential in the Caribbean.
Live the unique experience of owning an extraordinary property in one of the most desirable destinations in the Caribbean. Villa Carbonita combines elegance, location and investment potential in one direction.
場所
000 8C7G+VJR, Las Terrenas 32000, Dominican Republic, フロリダ 32000, アメリカ合衆国
物件の特徴
所有地
- 住宅面積:
900 m² (9,687 ft²) - 特徴: ユティリティールーム車庫ドライブウェイ
- 場所: 海岸付近ウォーターフロント
敷地 / 土地
- ウォーターフロント: 9 m
- 区画詳細: フェンス付き
建築タイプ
- 建築年: 2025
- 屋根ふき材: コンクリート
- 状態: 新築
- 建築タイプ: CBS構造
駐車場/ガレージ
- ガレージ種類: 家続きの車庫
寝室
- 寝室: 8
浴室
- バスルーム(浴室)総数: 9
- フルバスルーム: 9
インテリアの特長
- 床: 陶製タイル大理石
- トリム/モールディング: クローゼット・キャビネット
プール&スパ
- プール: 地下
水域・ボートアクセス
- 海、湖、河川向: 沿岸よりの運河海岸の岸辺
保養地・娯楽地
- 保養地・娯楽地: プール海水へのアクセス制限なし
景観
- 特徴: 海の眺め沿岸向ダイレクト海岸向水のある景色
暖房・冷房
- 冷房設備: 全館空調
電気・ガス・水道設備
- その他の設備: 下水タンク(汲取式)都市水道
共同用
- 特徴: ペット可