
$1,000,000
分譲アパート, 1000 Island Blvd 1204, Aventura, フロリダ 33160, アメリカ合衆国
- MLS登録番号A12068428
- 3
- 3
181 m² (1,950 ft²)
掲載元:Williams Island Realty, LLC
1000 Island Blvd 1204, Aventura, フロリダ 33160, アメリカ合衆国にある販売中のアパートは、現在掲載中です。この物件には次の特徴があります:3寝室, 3バスルーム。
物件の概要
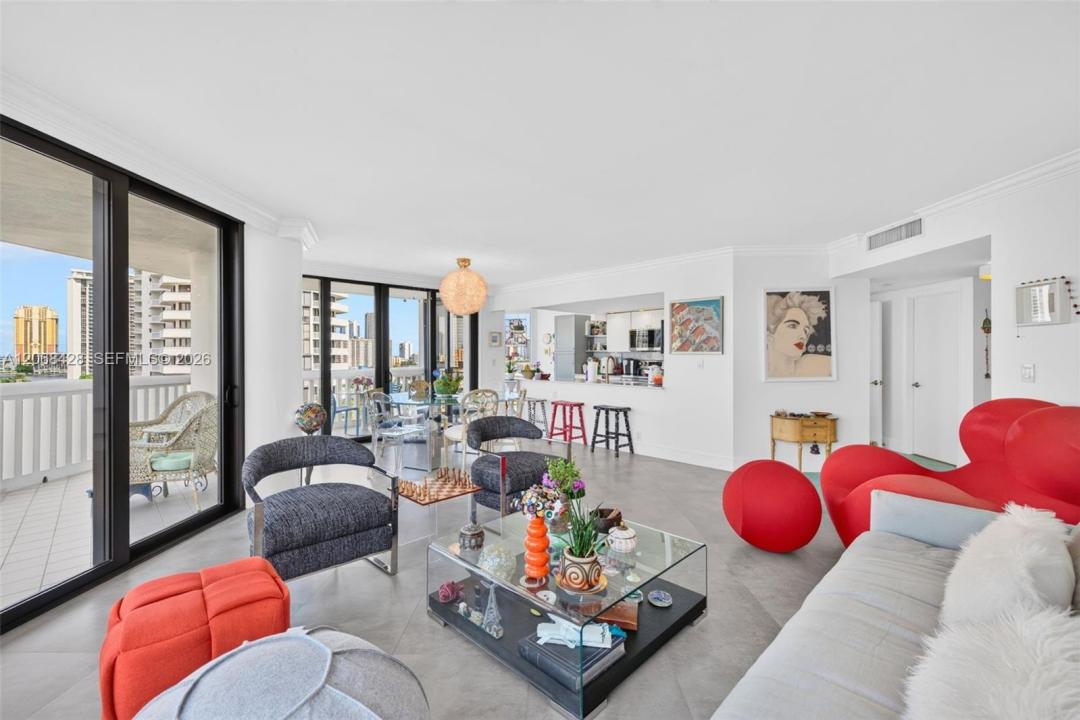
TOTALLY RENOVATED CORNER RESIDENCE: Double-door entry welcomes you into a gracious, light-filled living area surrounded by wraparound windows & beautiful views. The open-concept floor plan features a magnificent renovated kitchen with quartz countertops, dual-tone cabinetry, LG ThinQ appliances, abundant storage and a spacious layout designed for the discerning cook and effortless entertaining. The oversized primary suite offers two large walk-in closets, an additional third closet & a dedicated makeup nook. Additional features include rectified porcelain flooring throughout, impact-glass windows and doors, three private balconies, a separate laundry room and exceptional closet and storage space. Enjoy wonderful views throughout the residence, capturing the lush greenery of Williams Island, sparkling waterways, marina and boats, pool and lake, with city and ocean views in the distance. The corner location and abundance of glass provide tremendous natural light throughout the day.
Experience the unparalleled Williams Island lifestyle, offering a private island setting with world-class amenities including a magnificent 27,000-square-foot spa & fitness center, indoor pool, tennis and pickleball courts, padel, marina, multiple restaurants and dining venues, resort-style pools, walking and jogging paths, dog park, playground, courtesy transportation and much more.
A beautifully renovated, move-in-ready residence offering space, light, views and the exceptional resort lifestyle.
場所
1000 Island Blvd 1204, Aventura, フロリダ 33160, アメリカ合衆国
物件の特徴
所有地
- 住宅面積:
181 m² (1,950 ft²) - 住居のタイプ: 家具なし
- 特徴: ユティリティールーム車庫バルコニー主寝室を他の寝室から離して配置
- 場所: ウォーターフロント
建築タイプ
- 建築年: 1990
- スタイル: 超高層
- 建築タイプ: CBS構造
駐車場/ガレージ
- 駐車場の説明: 覆い付きの駐車場
- ガレージ種類: 家続きの車庫
寝室
- 寝室: 3
浴室
- バスルーム(浴室)総数: 3
- フルバスルーム: 2
- WC: 1
エクステリアの特長
- 屋外スペース: バルコニー
- カーポート駐車場:
水域・ボートアクセス
- 海、湖、河川向: 潟
- ボート: 係船場利用可能
防犯設備等
- 特徴: 警備パトロール
景観
- 特徴: ラグーンの見える沿岸向
暖房・冷房
- 暖房設備: 電気セントラル・ヒーティング
- 冷房設備: 電気全館空調
共同用
- 特徴: 倉庫ペット可ビリヤードルームアソシエーション・ジム/エクササイズルームアソシエーション・バーベキュージョギング/バイク路