
$19,800,000
販売中の一戸建て住宅, 100 Cape Florida Dr, Key Biscayne, フロリダ 33149, アメリカ合衆国
- MLS登録番号A11934196
- 4
- 9
766 m² (8,240 ft²)
掲載元:One Sotheby's International Realty
100 Cape Florida Dr, Key Biscayne, フロリダ 33149, アメリカ合衆国にある販売中の一世帯一戸建ては、現在掲載中です。この物件には次の特徴があります:4寝室, 9バスルーム。
物件の概要
Enjoying an exceptional 270ft of L-shaped water frontage facing 185-ft-wide Pines Canal and the natural beauty of Bill Baggs Cape Florida State Park, this elegant island-coastal estate is tailored to a boating lifestyle. Offering calm and naturally sheltered harbor, concrete seawall, boat lift, dockside kitchen and side-dock boat storage that preserves unobstructed water views, the property provides a sense of openness, privacy, and tranquility.
Clean architectural lines, an internal garden courtyard, and generous covered terraces fill the residence with natural light and create a seamless connection to the surrounding water and landscape. This elevated home offers 4 bedrooms plus staff quarters, 5 bathrooms, and 4 half-baths within 8,240 sqft of living space on a 16,500-sqft lot.
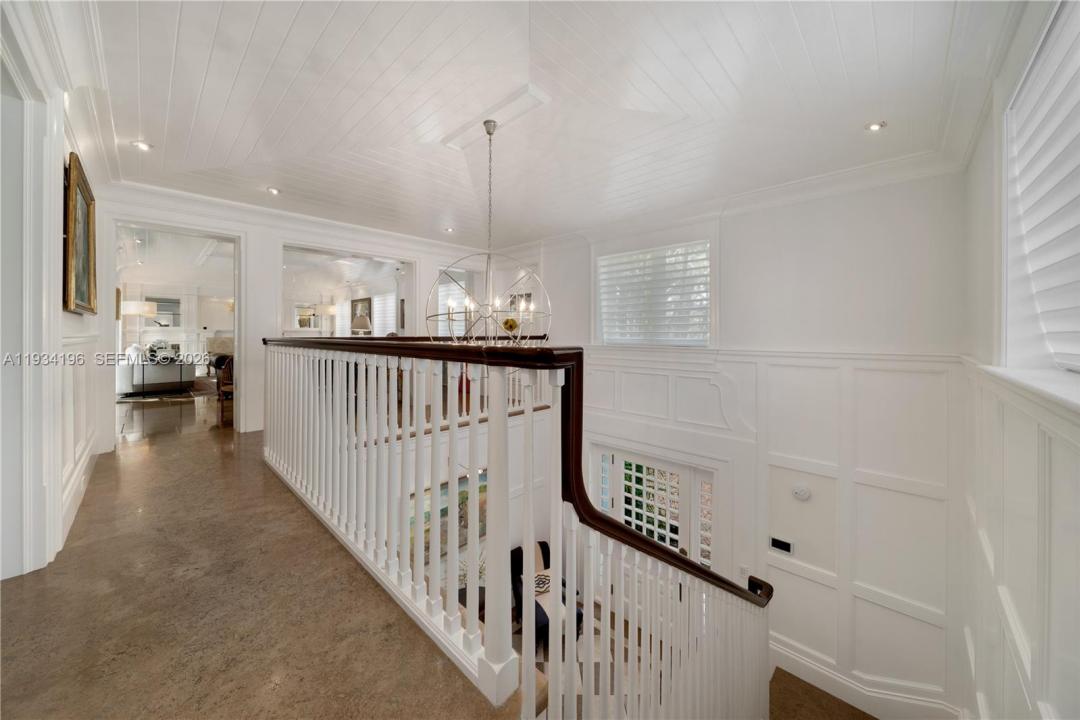
Architectural tray ceilings, refined millwork, custom wall paneling, and thoughtfully designed built-ins with abundant storage add depth and craftsmanship while maintaining a light, contemporary coastal aesthetic. Formal living and dining rooms with elegant millwork provide an ideal setting for entertaining. The kitchen is appointed with Calacatta Gold marble countertops, gas cooking, Sub-Zero and Viking appliances, and a butler’s pantry. Additional highlights include 2 family rooms, fitness center with water views, 2 garages accommodating 7+ cars/golf carts, temperature-controlled wine cellar for 1,400+ bottles, elevator, retractable screen doors, generator and saltwater heated pool.
場所
100 Cape Florida Dr, Key Biscayne, フロリダ 33149, アメリカ合衆国
物件の特徴
所有地
- 住宅面積:
766 m² (8,240 ft²) - 特徴: 車庫オープンポーチエレベータードライブウェイ外側の照明
- 場所: 海岸付近ウォーターフロント
敷地 / 土地
- 土地/分譲地の面積:
1,533 m² (16,500 ft²) - ウォーターフロント: 82 m
- 区画詳細: フェンス付き
建築タイプ
- 建築年: 2007
- スタイル: 四階建て
- 屋根ふき材: メタル
- 建築タイプ: CBS構造
駐車場/ガレージ
- ガレージ種類: 家続きの車庫自動開閉式の車庫のドア
寝室
- 寝室: 4
浴室
- バスルーム(浴室)総数: 9
- フルバスルーム: 5
- WC: 4
インテリアの特長
- 窓: 窓のブラインド
- 床: 木製大理石
- 天井: 吹き抜け天井
- トリム/モールディング: クローゼット・キャビネット
プール&スパ
- プール: 暖房あり地下アウトドアシャワー
水域・ボートアクセス
- 海、湖、河川向: 沿岸地帯運河
- ボート: ボート・リフト
保養地・娯楽地
- 保養地・娯楽地: プール
防犯設備等
- 特徴: 煙探知機
景観
- 特徴: 運河の見える
暖房・冷房
- 暖房設備: 電気
- 冷房設備: 電気
電気・ガス・水道設備
- その他の設備: 公共の下水管都市水道
共同用
学校情報
- 高等学校: Coral Gables
- 中学校: Ponce De Leon
- 小学校: Keybiscayne