
$999,999
販売中の一戸建て住宅, 100 IROQUOIS Drive 5, Islamorada, フロリダ 33036, アメリカ合衆国
- MLS登録番号B26070805
- 3
- 3
159 m² (1,710 ft²)
掲載元:Coldwell Banker Schmitt Real E
100 IROQUOIS Drive 5, Islamorada, フロリダ 33036, アメリカ合衆国にある販売中の一世帯一戸建ては、現在掲載中です。この物件には次の特徴があります:3寝室, 3バスルーム。
物件の概要
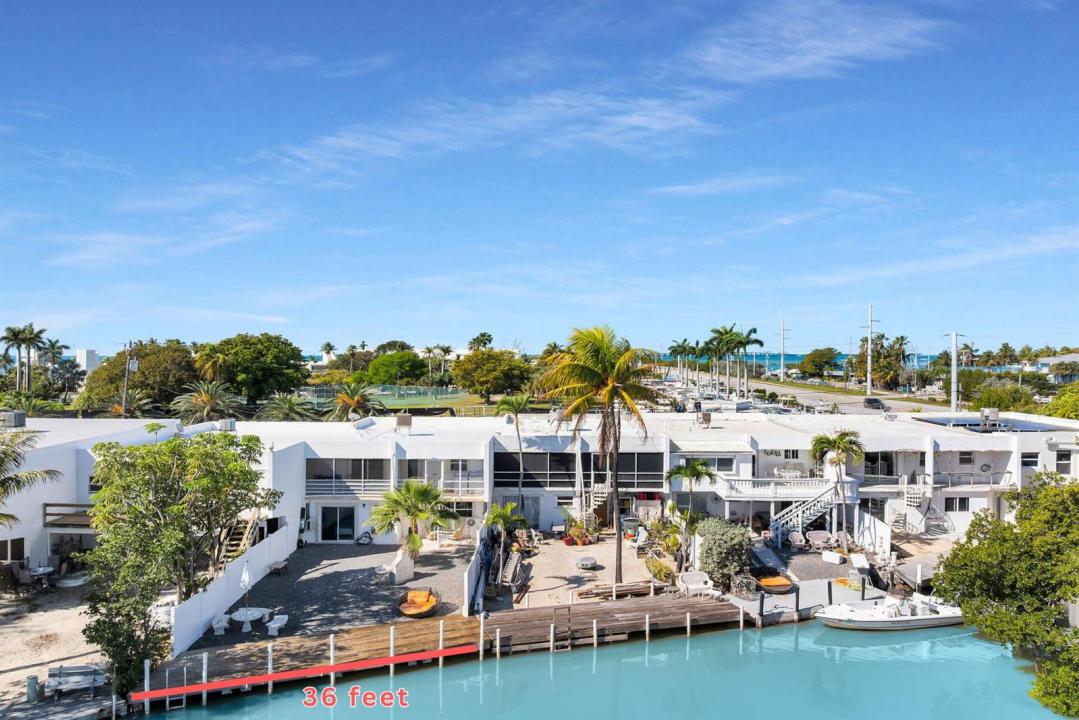
This waterfront home offers 36 feet of dockage and a beautifully renovated interior designed for effortless Keys living. Thoughtfully updated and tastefully decorated, the home is move-in ready and ideal for full time living or weekend getaway. The layout is exceptionally well-suited for hosting and entertaining, with two bedrooms and two bathrooms on the main living level, and a large separate guest suite and bonus area on the lower level providing privacy and flexibility. Enjoy peaceful views from the screened-in porch, perfectly positioned to capture a straight, open view down the canal, while the spacious backyard offers plenty of room to relax, entertain, and a blank canvas to further enhance your outdoor living experience to your liking. Boaters will appreciate quick access to the ocean, with a beautiful sandbar/beach nearby, perfect for anchoring up for a day of sun, as well as convenient routes to the bay via Channel 2 or Channel 5 bridges. Additional features include a rare garage space, ideal for storing a golf cart, jet skis, and gear while keeping everything protected from the elements.Located on Lower Matecumbe Key, this property provides a walkable Keys lifestyle. Stroll down to the fishing pier to catch dinner and take in a sunset view or hop in the golf cart and ride down to the locals favorite, Habanos restaurant and their new tapas bar right on the ocean for dining and drinks. This is a must-see waterfront opportunity combining comfort, functionality, and the best of island living.
場所
100 IROQUOIS Drive 5, Islamorada, フロリダ 33036, アメリカ合衆国
物件の特徴
所有地
- 住宅面積:
159 m² (1,710 ft²) - 特徴: 車庫ドライブウェイウォークインクローゼット
- 場所: 海岸付近ウォーターフロント
敷地 / 土地
- 土地/分譲地の面積:
336 m² (3,615 ft²) - 区画詳細: フェンス付き
建築タイプ
- 建築年: 1973
- 屋根ふき材: コンクリート
- 状態: 改築改装済みの建物
- 建築タイプ: レンガを用いたコンクリートブロック
- 地上: 漆喰
駐車場/ガレージ
- ガレージ種類: 家続きの車庫
寝室
- 寝室: 3
浴室
- バスルーム(浴室)総数: 3
- フルバスルーム: 3
インテリアの特長
- 床: 陶製タイル
水域・ボートアクセス
- 海、湖、河川向: 運河
- ボート: ボートドック係船場利用可能個人専用の係船場
景観
- 特徴: 運河の見える水のある景色
暖房・冷房
- 暖房設備: セントラル・ヒーティング
- 冷房設備: 全館空調
電気・ガス・水道設備
- その他の設備: 下水公共敷地外で下水利用可公共の下水管
共同用
- 特徴: ペット可
学校情報
- 小学校: Plantation