
$1,950,000
販売中の一戸建て住宅, 100 Neptune Drive, Hypoluxo, フロリダ 33462, アメリカ合衆国
- MLS登録番号R11146008
- 5
- 4
270 m² (2,906 ft²)
掲載元:Serhant
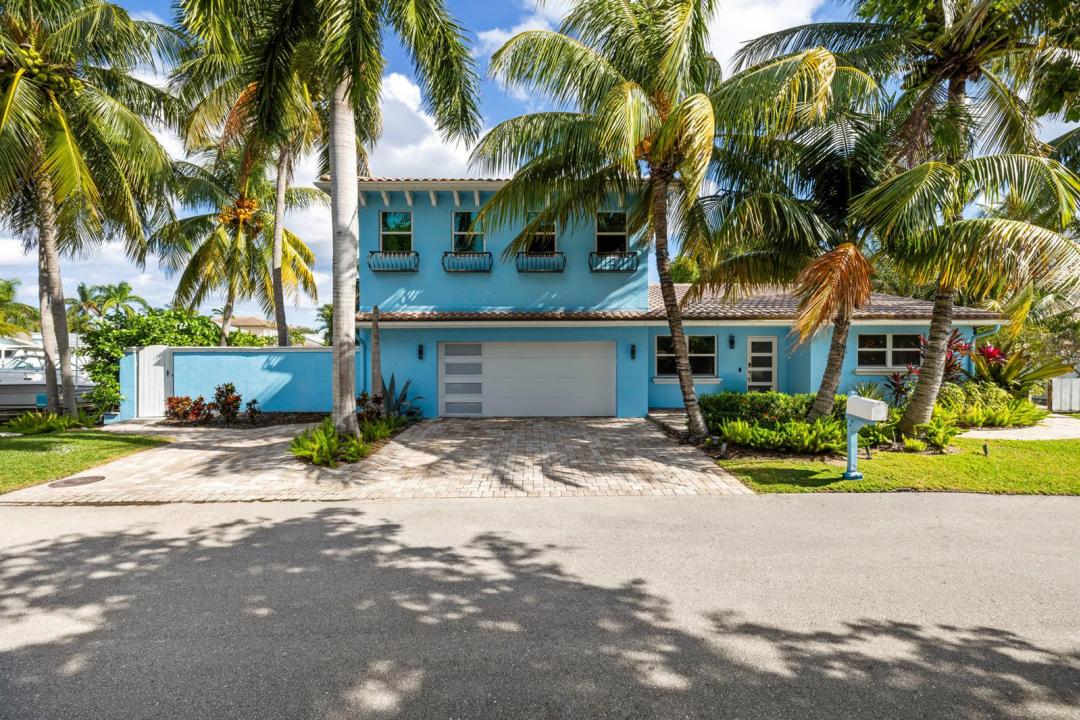
100 Neptune Drive, Hypoluxo, フロリダ 33462, アメリカ合衆国にある販売中の一世帯一戸建ては、現在掲載中です。この物件には次の特徴があります:5寝室, 4バスルーム。
物件の概要
Experience elevated waterfront living in this extensively renewed 5-bedroom, 4-bath home set within the sought-after Hypoluxo Pointe neighborhood. Perfect for those who enjoy time on the water, the property features a 55-foot dock complete with a motorized lift, allowing seamless access to the Intracoastal. The residence showcases a series of recent improvements, from impact-rated windows to an upgraded outdoor kitchen designed for effortless entertaining. The pool and spa area has also been completely refreshed, highlighted by refined tumbled marble surfaces that create a luxurious backdrop for relaxation. Updated exterior finishes and curated landscape lighting add a warm, polished glow to the home's exterior. Hypoluxo itself is known for its tranquil coastal character, offering a lifestyle centered around the beauty of the surrounding waterways. Bordering nature preserves and expanses of protected greenery, the area invites activities such as boating, paddleboarding, evening strolls, and quiet moments outdoors. This coastal setting offers a peaceful escape while still placing residents minutes from premier dining, boutique shopping, and cultural destinations throughout Delray Beach and West Palm Beach. Just a short ride to the Boynton Beach Inlet, the location offers swift, unobstructed ocean access with no fixed bridges and convenient routes to numerous waterfront restaurants. For those seeking an elegant waterfront home with exceptional boating convenience, this property delivers a standout opportunity to enjoy the best of South Florida living.
場所
100 Neptune Drive, Hypoluxo, フロリダ 33462, アメリカ合衆国
物件の特徴
所有地
- 住宅面積:
270 m² (2,906 ft²) - 特徴: ユティリティールーム車庫バルコニーパティオ
- 場所: ウォーターフロント
敷地 / 土地
- 土地/分譲地の面積:
708 m² (7,626 ft²)
建築タイプ
- 建築年: 1969
- 建築タイプ: CBS構造
駐車場/ガレージ
- ガレージ種類: 家続きの車庫自動開閉式の車庫のドア
寝室
- 寝室: 5
浴室
- バスルーム(浴室)総数: 4
- フルバスルーム: 4
その他の部屋
- 部屋タイプ: テレビルーム・書斎・オフィス洗濯室
- キッチン詳細: キッチン (アイランド型)
- 家電機器: 洗濯機電子レンジドライヤー食器洗い機
インテリアの特長
- 床: カーペット
エクステリアの特長
- 屋外スペース: バルコニーパティオ
- カーポート駐車場:
プール&スパ
- プール: プライベートプール
水域・ボートアクセス
- 海、湖、河川向: 運河
- ボート: ボート・リフトボートドック係船場利用可能個人専用の係船場
保養地・娯楽地
- 保養地・娯楽地: プール海水へのアクセス制限なし
景観
- 特徴: 運河の見えるプールの眺め
暖房・冷房
- 暖房設備: 電気セントラル・ヒーティング
- 冷房設備: 電気全館空調
電気・ガス・水道設備
- その他の設備: 下水公共敷地外で下水利用可公共の下水管
共同用
- 特徴: プール
学校情報
- 高等学校: Boynton Beach Community High
- 中学校: Lantana
- 小学校: Rolling Green