
$2,500,000
分譲アパート, 10101 Collins Ave 18C + CABANA, Bal Harbour, フロリダ 33154, アメリカ合衆国
- MLS登録番号A12020987
- 2
- 3
190 m² (2,050 ft²)
掲載元:Miami Connections Realty LLC
10101 Collins Ave 18C + CABANA, Bal Harbour, フロリダ 33154, アメリカ合衆国にある販売中のアパートは、現在掲載中です。この物件には次の特徴があります:2寝室, 3バスルーム。
物件の概要
Private Elevator. Private Beach Cabana. Oceanfront Luxury. 9 Feet Ceiling!
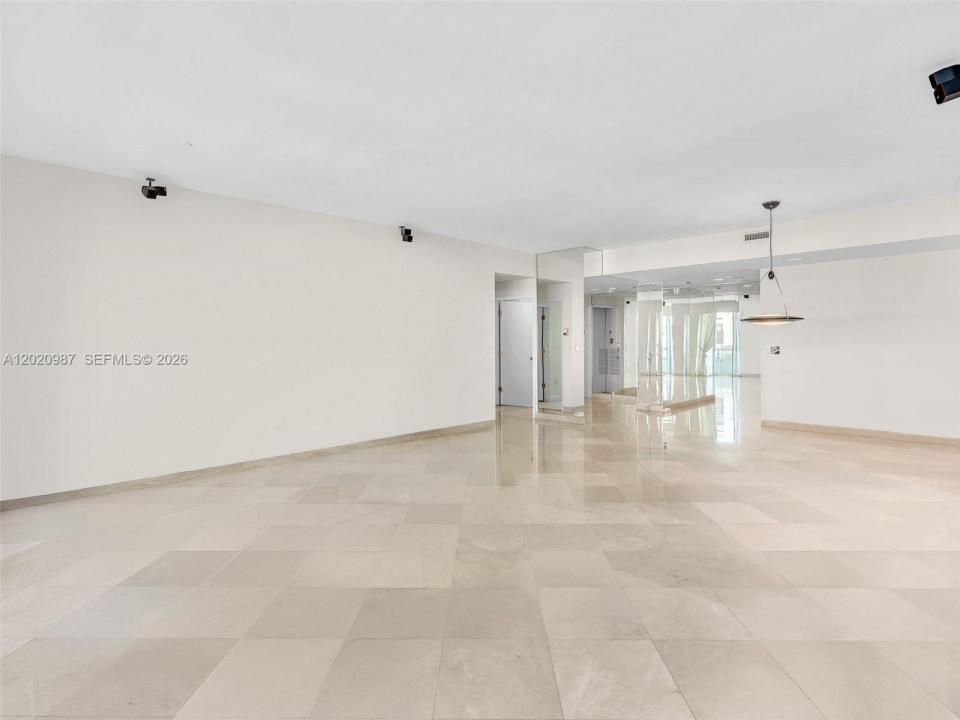
Experience luxury oceanfront living at its finest in the prestigious Palace at Bal Harbour. Arrive home via your private elevator, which opens directly into this beautifully maintained 2-bedroom, 2.5-bath residence featuring a highly desirable split-bedroom floor plan. Included with the residence are a private Beach Cabana and 2 covered parking spaces, rare and highly sought-after amenities.
Perfectly positioned on the 18th floor, Residence 18C enjoys a coveted northeast exposure with breathtaking Atlantic Ocean views by day and spectacular city skyline and sunset views by night. Wake up to sunrises over the ocean and unwind each evening from your private terrace.
Ideally located directly on the Bal Harbour oceanfront boardwalk and across the street from the world-renowned Bal Harbour Shops, you'll enjoy luxury shopping, exceptional dining, charming cafés, weekend markets, and everything Bal Harbour has to offer just moments from your front door.
Residents of The Palace enjoy resort-style amenities including:
Beach service
On-site restaurant
Full-service spa
State-of-the-art fitness center
Valet parking
24-hour security and concierge
Beautifully managed oceanfront property
Residence 18C is impeccably maintained and offers an exceptional opportunity to own in one of Bal Harbour's most prestigious full-service oceanfront buildings.
場所
10101 Collins Ave 18C + CABANA, Bal Harbour, フロリダ 33154, アメリカ合衆国
物件の特徴
所有地
- 住宅面積:
190 m² (2,050 ft²) - 特徴: ユティリティールーム車庫バルコニーエレベーター主寝室を他の寝室から離して配置
- 場所: ウォーターフロント
建築タイプ
- 建築年: 1994
- スタイル: 超高層
- 建築タイプ: コンクリート/ブロック
駐車場/ガレージ
- 駐車場の説明: 割り当て済み
- ガレージ種類: 家続きの車庫
寝室
- 寝室: 2
浴室
- バスルーム(浴室)総数: 3
- フルバスルーム: 2
- WC: 1
インテリアの特長
- 窓: 窓のブラインド電気シャッター
- 床: 大理石
エクステリアの特長
- 屋外スペース: バルコニー
- カーポート駐車場:
水域・ボートアクセス
- 海、湖、河川向: 海岸の岸辺
保養地・娯楽地
- 保養地・娯楽地: ニスコート
防犯設備等
- 特徴: 煙探知機
景観
- 特徴: 海の眺め沿岸向ダイレクト海岸向
暖房・冷房
- 暖房設備: 電気
- 冷房設備: 全館空調
共同用
- 特徴: クラブハウス倉庫ペット可スパサウナビリヤードルームテニスコートアソシエーション・ジム/エクササイズルーム温水プール
学校情報
- 高等学校: Miami Beach
- 中学校: Nautilus
- 小学校: Ruth K. Broad Bay Harbor K-8