
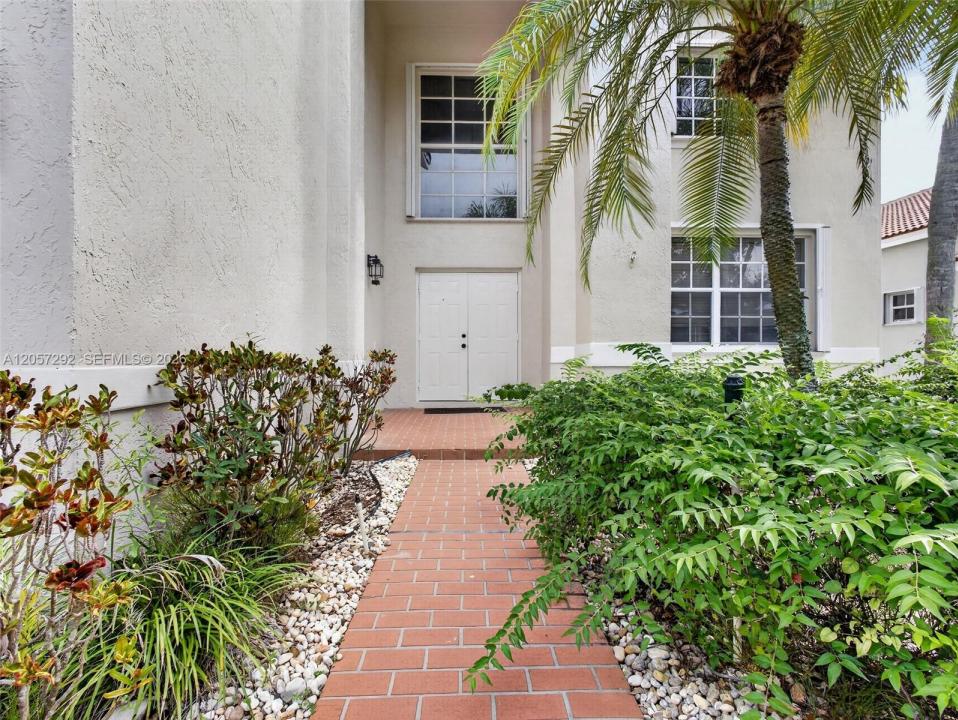
$1,094,000
販売中の一戸建て住宅, 1012 Cedar Falls Dr, Weston, フロリダ 33327, アメリカ合衆国
- MLS登録番号A12057292
- 4
- 3
248 m² (2,669 ft²)
掲載元:The Keyes Company
1012 Cedar Falls Dr, Weston, フロリダ 33327, アメリカ合衆国にある販売中の一世帯一戸建ては、現在掲載中です。この物件には次の特徴があります:4寝室, 3バスルーム。
物件の概要
Welcome to life in The Falls, one of Weston's most sought-after guard-gated communities. This beautiful move in ready *New Roof* 4 Bed + Office, 2.5-bath pool home offers the perfect combination of space & an unbeatable location. The moment you walk in you're welcomed by soaring 2 story ceilings in the formal living room that create a bright open feel & flow seamlessly into the dining area & kitchen. Freshly Painted inside & featuring newer appliances, 2022 & 2023 HVACS, 2022 Water Heater, Organized closets & Hardwood Floors- this MOVE IN ready home offers a clean feel with plenty of room for everyday living. Outside you have a private fully fenced backyard with a sparkling pool, screened lanai perfect for enjoying South Florida's year-round sunshine. Living in The Falls means enjoying a true community lifestyle with tree lined streets shaded by majestic oak trees & scenic walking trails. Residents enjoy a community pool, cabana, basketball & volleyball courts & beautifully maintained common areas. Ideally located near the highly acclaimed Eagle Point Elementary School, consistently recognized among Broward County's top-rated schools & zoned for A+ schools. Weston continues to be one of South Florida's most desirable cities, known for its schools, safety, beautiful parks, & outstanding quality of life. Just minutes from I-75, this home offers convenient access to Fort Lauderdale-Hollywood International Airport, world class shopping, dining, parks, and recreational facilities.
場所
1012 Cedar Falls Dr, Weston, フロリダ 33327, アメリカ合衆国
物件の特徴
所有地
- 住宅面積:
248 m² (2,669 ft²) - 住居のタイプ: 家具なし
- 特徴: スクリーン付きポーチ貯蔵室ユティリティールーム車庫ドライブウェイ外側の照明
敷地 / 土地
- 土地/分譲地の面積:
576 m² (6,202 ft²) - 区画詳細: フェンス付き
建築タイプ
- 建築年: 1996
- 屋根ふき材: バハマ
- 建築タイプ: コンクリート/ブロック
駐車場/ガレージ
- ガレージ種類: 家続きの車庫自動開閉式の車庫のドア
寝室
- 寝室: 4
浴室
- バスルーム(浴室)総数: 3
- フルバスルーム: 2
- WC: 1
インテリアの特長
- 窓: 窓のブラインド
- 床: 陶製タイル木製
- 天井: 吹き抜け天井
エクステリアの特長
- 屋外スペース: スクリーン付きポーチ
- カーポート駐車場:
プール&スパ
- プール: アウトドアシャワー
保養地・娯楽地
- 保養地・娯楽地: プール
景観
- 特徴: プールの眺め庭向け
暖房・冷房
- 暖房設備: 電気セントラル・ヒーティング
- 冷房設備: 電気全館空調
電気・ガス・水道設備
- その他の設備: 公共の下水管都市水道
共同用
- 特徴: ペット可プールゲートで囲われたコミュニティ
学校情報
- 高等学校: Cypress Bay
- 中学校: Tequesta Trace
- 小学校: Eagle Point