
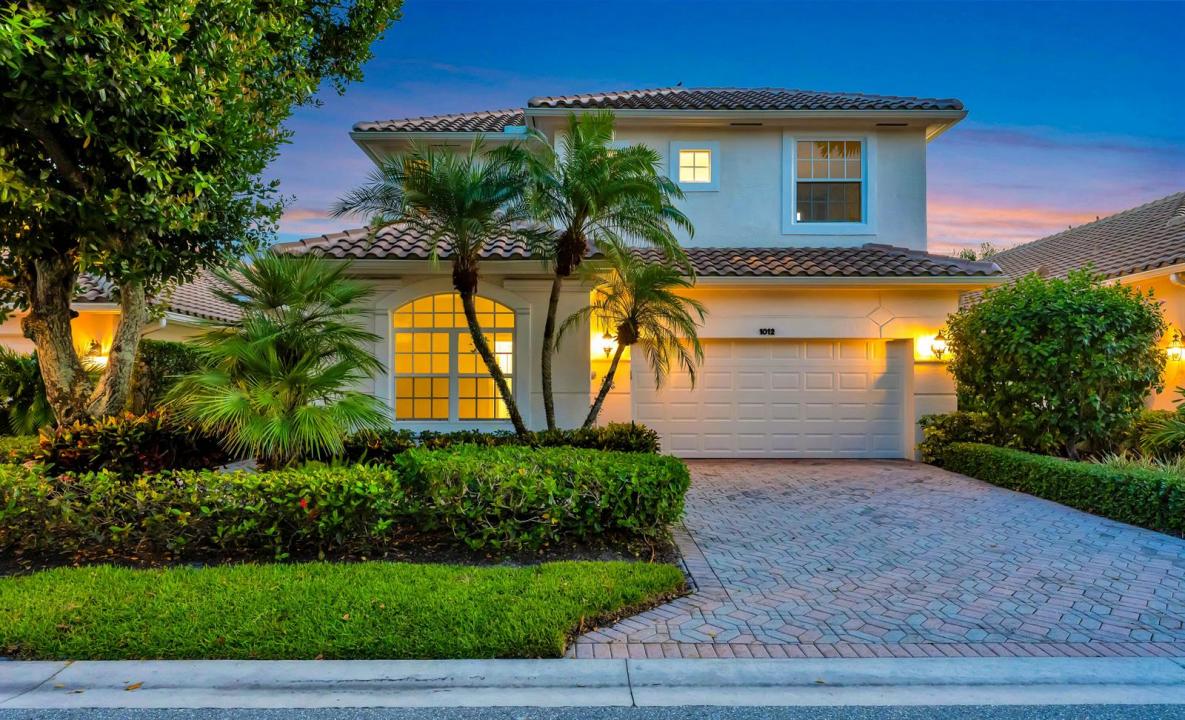
$1,695,000
販売中の一戸建て住宅, 1012 Diamond Head Way, Palm Beach Gardens, フロリダ 33418, アメリカ合衆国
- MLS登録番号B26033087
- 5
- 4
282 m² (3,039 ft²)
掲載元:Lang Realty/Jupiter
1012 Diamond Head Way, Palm Beach Gardens, フロリダ 33418, アメリカ合衆国にある販売中の一世帯一戸建ては、現在掲載中です。この物件には次の特徴があります:5寝室, 4バスルーム。
物件の概要
Welcome to this exquisite fully remodeled estate in the prestigious PGA National. This immaculate luxury residence offers soaring cathedral ceilings, open living spaces, new roof, and exceptional natural light throughout. Featuring 4 spacious en-suite bedrooms, plus a private den/office currently used as a 5th bedroom, along with a separate loft retreat, this home offers incredible flexibility. The stunning brand-new chef's kitchen showcases high-end SS appliances, custom cabinetry, and seamless flow for entertaining. Extensive upgrades include all impact glass, gorgeous new designer bathrooms, custom vanities, and sleek porcelain tile flooring. Enjoy your own private resort-style outdoor setting with a sparkling pool and breathtaking sunset views overlooking the lake and golf course. Custom cabinets in the laundry room with a built-in ironing board. Custom cabinets for the wet bar make this home great for entertaining. Membership is optional. PGA National isn't just a premier golf community—it's a lifestyle. Nestled in the northern Palm Beaches, you'll enjoy not only world-class golf but also proximity to the area's finest dining, shopping, and entertainment. Plus, Palm Beach International Airport is just a short drive away, offering both convenience and luxury living.
場所
1012 Diamond Head Way, Palm Beach Gardens, フロリダ 33418, アメリカ合衆国
物件の特徴
所有地
- 住宅面積:
282 m² (3,039 ft²) - 住居のタイプ: 家具なし
- 特徴: ユティリティールーム車庫パティオロフト主寝室を他の寝室から離して配置ドライブウェイウォークインクローゼット
- 場所: 行き止まりウォーターフロント
敷地 / 土地
- 土地/分譲地の面積:
564 m² (6,066 ft²) - 区画詳細: フェンス付き歩道
建築タイプ
- 建築年: 1997
- スタイル: コンテンポラリー現代風
- 屋根ふき材: タイルコンクリート
- 建築タイプ: CBS構造コンクリート/ブロック
駐車場/ガレージ
- ガレージ種類: 家続きの車庫自動開閉式の車庫のドア
寝室
- 寝室: 5
浴室
- バスルーム(浴室)総数: 4
- フルバスルーム: 4
その他の部屋
- 部屋タイプ: 居間テレビルーム・書斎・オフィス入口玄関フォーマルダイニングルーム洗濯室
- キッチン詳細: キッチン (アイランド型)
- 家電機器: ガス温水器洗濯機レンジ 電子レンジオーブン (壁に組み込まれた)冷蔵庫オーブン (SCC)ゴミ処理ドライヤー食器洗い機
インテリアの特長
- ドア/扉: フレンチドア
- 窓: 窓のブラインド
- 床: 陶製タイル大理石
- 天井: 吹き抜け天井ボリューム天井
- トリム/モールディング: クローゼット・キャビネット
- バー: 水道付きホームバー
エクステリアの特長
- 屋外スペース: パティオ
- カーポート駐車場:
プール&スパ
- プール: 暖房ありプライベートプールコンクリート
保養地・娯楽地
- 保養地・娯楽地: プール
防犯設備等
- 特徴: 警備パトロール
景観
- 特徴: 湖の眺めゴルフ場に面した眺めプールの眺め水のある景色
暖房・冷房
- 暖房設備: セントラル・ヒーティング
- 温水サービス: 天然ガス温水器
- 冷房設備: 天井のファン全館空調
電気・ガス・水道設備
- 通信: ケーブル利用可
- その他の設備: 天然ガス下水公共地下 電気・ガス・水道設備敷地外で下水利用可公共の下水管
共同用
- 特徴: ゲートで囲われたコミュニティの警備員クラブハウスゴルフ場ペット可プール守衛付きテニスコート
学校情報
- 高等学校: Palm Beach Gardens
- 中学校: Watson B. Duncan
- 小学校: Timber Trace