
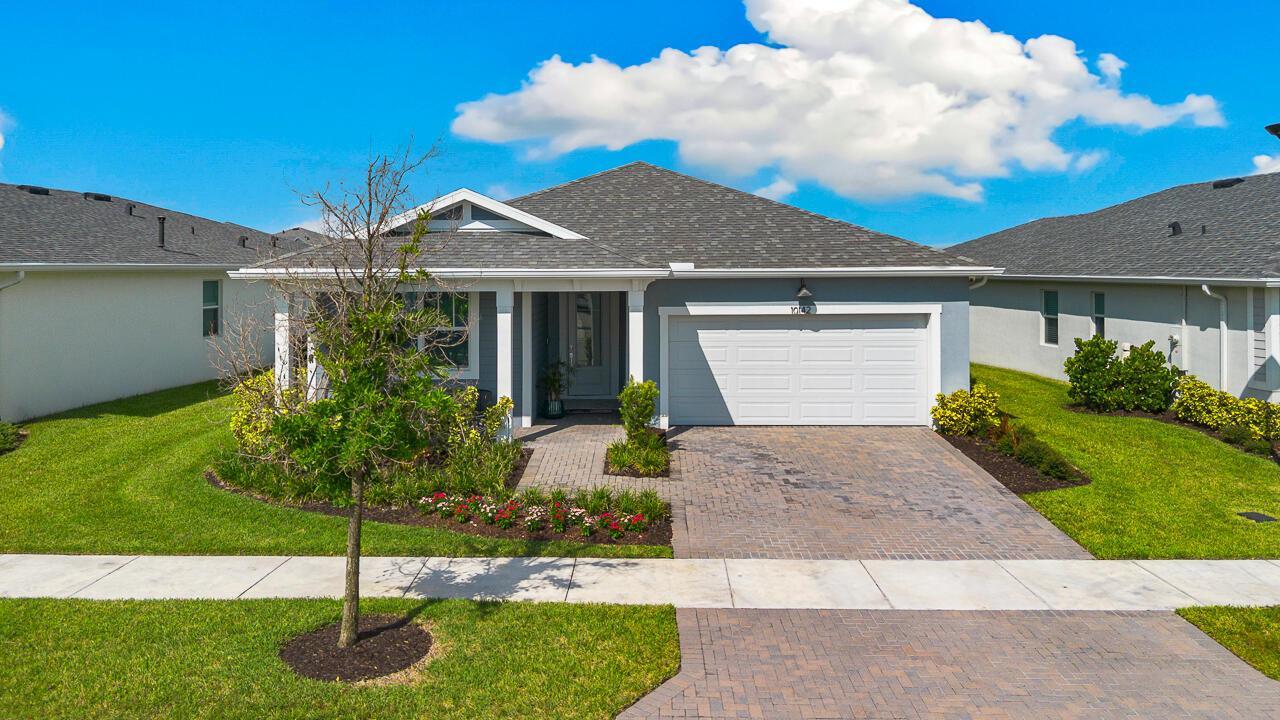
$424,000
販売中の農場, 10142 SW Orana Drive, Port St. Lucie, フロリダ 34987, アメリカ合衆国
- MLS登録番号B26012573
- 3
- 2
154 m² (1,657 ft²)
掲載元:Southern Key Realty
10142 SW Orana Drive, Port St. Lucie, フロリダ 34987, アメリカ合衆国にある販売中の農場は、現在掲載中です。この物件には次の特徴があります:3寝室, 2バスルーム。
物件の概要
Welcome to 10142 SW Orana Drive, a move-in ready home tucked away on a quiet street in one of Tradition's sought-after gated communities. From the moment you walk in, the open-concept layout creates an easy, welcoming flow, with the kitchen overlooking the living area and beautiful lake views drawing you toward the covered patio and backyard beyond. The split-bedroom floor plan offers privacy and flexibility, while generous walk-in closets and a spacious pantry provide the storage you need for everyday living. Whether you're enjoying your morning coffee overlooking the water, relaxing on the covered patio, or entertaining this home offers a comfortable Florida lifestyle both indoors and out. Residents enjoy an impressive collection of amenities designed to make everyday life feel like a a getaway, including a resort-style pool, walking and jogging paths, dog park, and more. Gated access, and a community courtesy shuttle add even more convenience. Located in tradition, you'll be close to shopping, dining, entertainment, parks, top-rated schools, and everything that makes this area one of the Treasure Coast's most desirable places to call home. If you're looking for a home that combines lake views, privacy, convenience, and a true Florida lifestyle, this one deserves a closer look.
場所
10142 SW Orana Drive, Port St. Lucie, フロリダ 34987, アメリカ合衆国
物件の特徴
所有地
- 住宅面積:
154 m² (1,657 ft²) - 住居のタイプ: 家具なし
- 特徴: 貯蔵室車庫パティオ主寝室を他の寝室から離して配置ドライブウェイウォークインクローゼット
- 場所: ウォーターフロント
敷地 / 土地
- 土地/分譲地の面積:
607 m² (6,534 ft²)
建築タイプ
- 建築年: 2023
- 屋根ふき材: 合成/シングル屋根板
- 状態: 改築改装済みの建物
- 建築タイプ: CBS構造スラブ建設
駐車場/ガレージ
- ガレージ種類: 家続きの車庫
寝室
- 寝室: 3
浴室
- バスルーム(浴室)総数: 2
- フルバスルーム: 2
その他の部屋
- 部屋タイプ: 入口玄関
- キッチン詳細: キッチン (アイランド型)
- 家電機器: ガス温水器レンジ 電子レンジ冷蔵庫ゴミ処理食器洗い機
インテリアの特長
- 窓: ドレープ/カーテン窓のブラインド
- 床: 陶製タイル
エクステリアの特長
- 屋外スペース: パティオ
- カーポート駐車場:
プール&スパ
- プール: プライベートプール
防犯設備等
- 特徴: 火災警報器警備パトロール所有式警報装置煙探知機
景観
- 特徴: 湖の眺め水のある景色
暖房・冷房
- 暖房設備: 電気
- 温水サービス: 天然ガス温水器
- 冷房設備: 天井のファン電気
電気・ガス・水道設備
- 通信: ケーブル利用可
- その他の設備: 天然ガス下水公共地下 電気・ガス・水道設備敷地外で下水利用可公共の下水管
共同用
- 特徴: ペット可プールゲートで囲われたコミュニティジョギング/バイク路