
$774,000
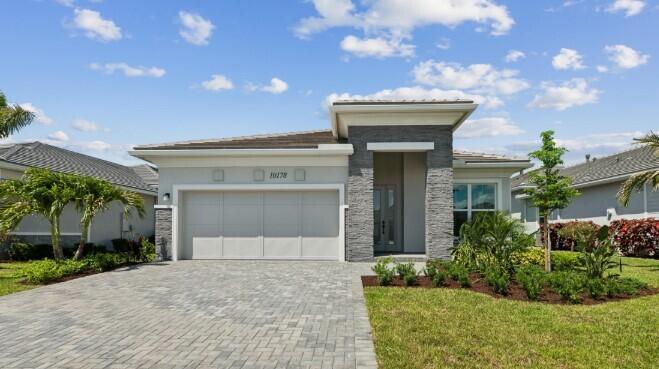
販売中の一戸建て住宅, 10178 Timber Creek Way, Palm Beach Gardens, フロリダ 33412, アメリカ合衆国
- MLS登録番号B26026473
- 2
- 2
200 m² (2,155 ft²)
掲載元:Frenchman's Reserve Realty
10178 Timber Creek Way, Palm Beach Gardens, フロリダ 33412, アメリカ合衆国にある販売中の一世帯一戸建ては、現在掲載中です。この物件には次の特徴があります:2寝室, 2バスルーム。
物件の概要
The Samantha is an ideal second home or perfect for those looking to downsize. Thoughtfully designed with luxurious interior finishes, this home features porcelain tile flooring throughout. A private study is conveniently located at the front of the home, creates the perfect space for a home office or quiet retreat. The beautifully appointed kitchen is ideal for those who love to cook, with white cabinetry and premium KitchenAid appliances. The dining area and great room flow seamlessly together, for an entertainment-ready space that extends outdoors to an expanded covered lanai and tranquil preserve view. The primary suite offers a peaceful retreat, highlighted by a double-entry and a spa-inspired bath featuring a contemporary built-in soaking tub, separate shower, and spacious closet. Enjoy the lifestyle you've been looking for at Regency at Avenir, a premier active adult community designed for active living. Residents have access to The Pearl, a private 21,000+ square-foot clubhouse featuring an impressive array of amenities, along with an onsite Lifestyle Director who curates a vibrant calendar of social and recreational activities. Added peace of mind comes with a comprehensive warranty package that includes a 10-year structural warranty, a 2-year mechanical and plumbing warranty, and a 1-year fit-and-finish warranty.
場所
10178 Timber Creek Way, Palm Beach Gardens, フロリダ 33412, アメリカ合衆国
物件の特徴
所有地
- 住宅面積:
200 m² (2,155 ft²) - 住居のタイプ: 家具なし
- 特徴: 貯蔵室ユティリティールーム車庫パティオドライブウェイウォークインクローゼット
敷地 / 土地
- 土地/分譲地の面積:
661 m² (7,117 ft²)
建築タイプ
- 建築年: 2026
- 屋根ふき材: タイルコンクリート平タイル
- 屋根のタイプ: フラット
- 状態: 新築
- 建築タイプ: CBS構造コンクリート/ブロックスラブ建設
- 地上: 漆喰
駐車場/ガレージ
- ガレージ種類: 家続きの車庫自動開閉式の車庫のドア
寝室
- 寝室: 2
浴室
- バスルーム(浴室)総数: 2
- フルバスルーム: 2
その他の部屋
- 部屋タイプ: テレビルーム・書斎・オフィス入口玄関グレートルーム洗濯室
- キッチン詳細: キッチン (アイランド型)
- 家電機器: ガス温水器洗濯機電子レンジオーブン (壁に組み込まれた)冷蔵庫オーブン (SCC)ゴミ処理ドライヤー製氷機食器洗い機
インテリアの特長
- 床: 陶製タイル
エクステリアの特長
- 屋外スペース: パティオ
- カーポート駐車場:
プール&スパ
- プール: プライベートプール
- スパ: バスタブ
防犯設備等
- 特徴: 所有式警報装置煙探知機
暖房・冷房
- 暖房設備: ヒートストリップセントラル・ヒーティング
- 温水サービス: 天然ガス温水器
- 冷房設備: 電気全館空調
電気・ガス・水道設備
- 通信: ケーブル利用可
- その他の設備: 天然ガス下水公共地下 電気・ガス・水道設備敷地外で下水利用可公共の下水管
共同用
- 特徴: ゲートで囲われたコミュニティの警備員フィットネスルームクラブハウスペット可スパプール守衛付きアソシエーション・ジム/エクササイズルーム
学校情報
- 高等学校: Palm Beach Gardens
- 中学校: Osceola Creek
- 小学校: Pierce Hammock