
$580,000
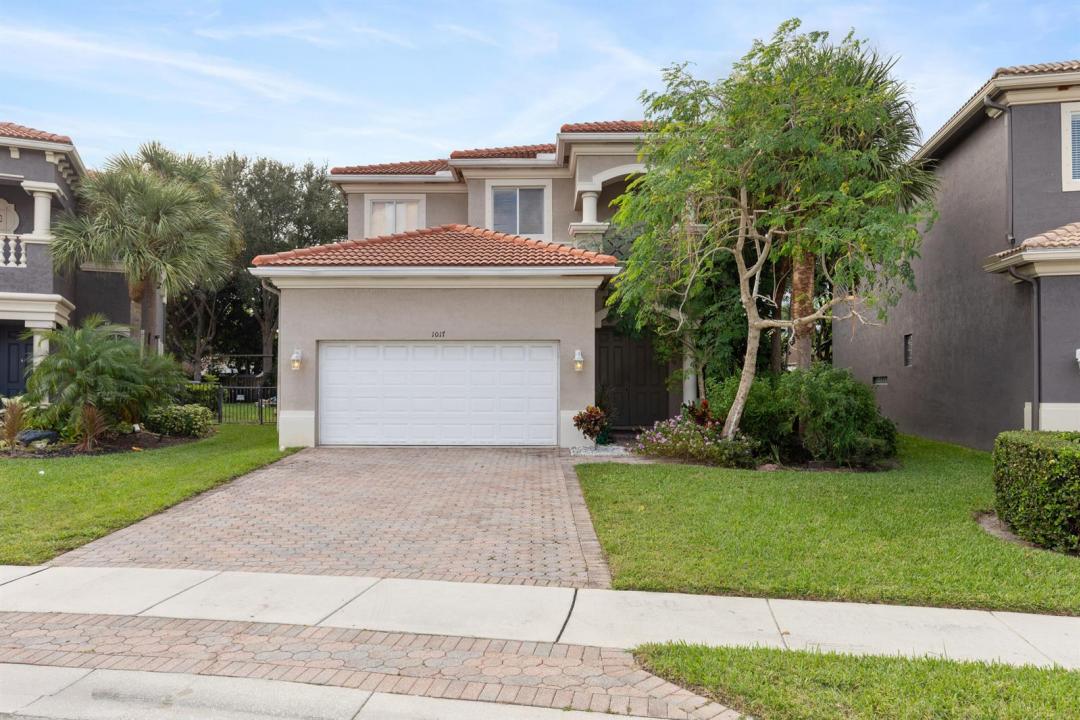
販売中の一戸建て住宅, 1017 Grove Park Circle, Boynton Beach, フロリダ 33436, アメリカ合衆国
- MLS登録番号R11133518
- 4
- 3
261 m² (2,810 ft²)
掲載元:Advanced Plus Realty LLC
1017 Grove Park Circle, Boynton Beach, フロリダ 33436, アメリカ合衆国にある販売中の一世帯一戸建ては、現在掲載中です。この物件には次の特徴があります:4寝室, 3バスルーム。
物件の概要
Priced to sell! Welcome to this spacious 4-bedroom, 2.5-bath home in the desirable gated community of Palmyra Estates. Major updates include a new roof (2023), water heater (2023), and A/C (2019) -- offering peace of mind for years to come. This two-story residence features a comfortable and functional layout with separate living and family rooms, a generously sized kitchen footprint, and spacious bedrooms throughout. The private primary suite welcomes you with elegant double-door entry and provides the space and privacy you desire in an owner's retreat. Step outside to your open patio -- the perfect setting for morning coffee or evening tea while enjoying tranquil backyard views. You may even catch a glimpse of the beautiful peacocks that grace the community. Ideal for buyers seeking value and potential, this home is ready for your personal touches and updates to make it truly your own -- all within a well-maintained, gated neighborhood. Palmyra Estates offers manicured grounds and strong curb appeal in a prime Boynton Beach location, with convenient access to major highways, shopping, dining, and everyday essentials -- just a short drive to the beach and vibrant downtown Delray. Don't miss this opportunity -- schedule your private showing today!
場所
1017 Grove Park Circle, Boynton Beach, フロリダ 33436, アメリカ合衆国
物件の特徴
所有地
- 住宅面積:
261 m² (2,810 ft²) - 住居のタイプ: 家具なし
- 特徴: ユティリティールーム車庫パティオ車庫内ランドリーエリアウォークインクローゼット
敷地 / 土地
- 土地/分譲地の面積:
554 m² (5,963 ft²) - 区画詳細: フェンス付き乗馬可能
建築タイプ
- 建築年: 2006
- スタイル: 地中海風
- 屋根ふき材: タイルコンクリート
- 建築タイプ: CBS構造コンクリート/ブロック
駐車場/ガレージ
- ガレージ種類: 家続きの車庫
寝室
- 寝室: 4
浴室
- バスルーム(浴室)総数: 3
- フルバスルーム: 2
- WC: 1
その他の部屋
- 部屋タイプ: 居間フォーマルダイニングルーム洗濯室
- キッチン詳細: キッチン (アイランド型)
- 家電機器: 洗濯機冷蔵庫ドライヤー製氷機食器洗い機
- ランドリールームの説明: 車庫内ランドリーエリア
インテリアの特長
- ドア/扉: フレンチドア
- 床: 陶製タイルカーペット
エクステリアの特長
- 屋外スペース: パティオ
- カーポート駐車場:
プール&スパ
- プール: プライベートプール
景観
- 特徴: 水のある景色
暖房・冷房
- 暖房設備: 電気セントラル・ヒーティング
- 冷房設備: 全館空調
電気・ガス・水道設備
- 通信: ケーブル利用可
- その他の設備: 下水公共敷地外で下水利用可公共の下水管
共同用
- 特徴: クラブハウスペット可プールジョギング/バイク路
学校情報
- 高等学校: Santaluces Community High
- 中学校: Tradewinds