
$459,000
販売中の農場, 10191 SW Orana Drive, Port St. Lucie, フロリダ 34987, アメリカ合衆国
- MLS登録番号B26057416
- 3
- 2
234 m² (2,515 ft²)
掲載元:Keller Williams Realty of PSL
10191 SW Orana Drive, Port St. Lucie, フロリダ 34987, アメリカ合衆国にある販売中の農場は、現在掲載中です。この物件には次の特徴があります:3寝室, 2バスルーム。
物件の概要
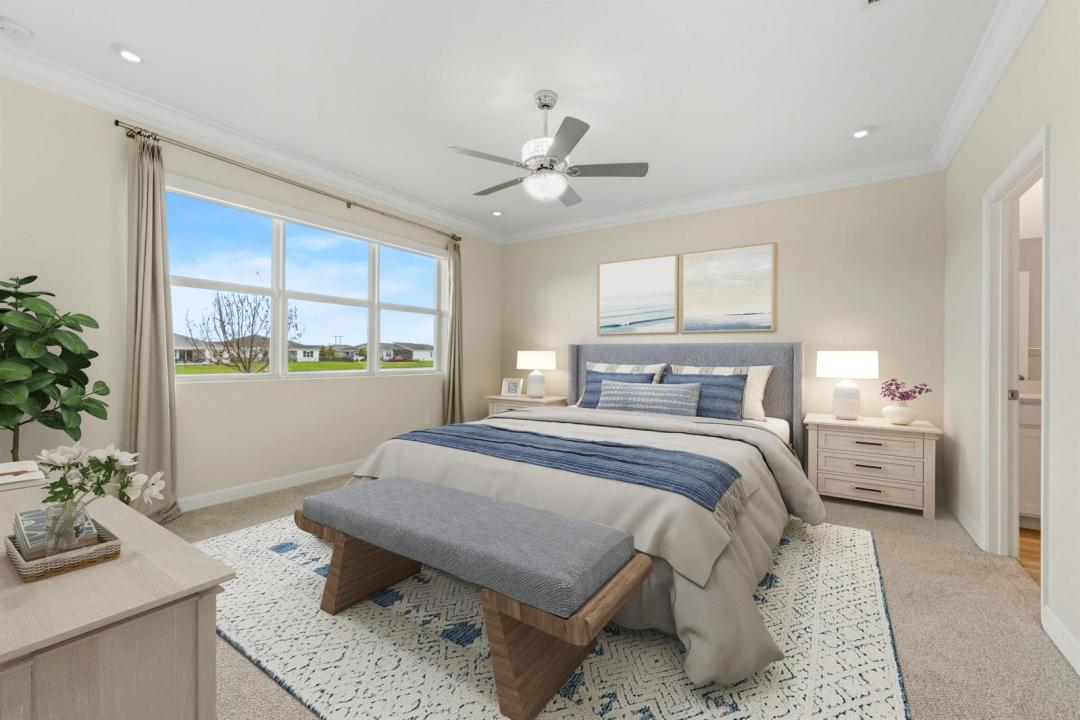
Waterfront Living in Cadence at Tradition Modern • Spacious • Waterfront • Move-In Ready Welcome to this beautiful 3-bedroom, 2-bathroom waterfront home in the desirable Cadence at Tradition community. Built in 2023, this single-story residence offers approximately 2,515 square feet of living space, providing the room, comfort, and flexibility today's buyers are looking for. From the moment you arrive, you'll appreciate the home's modern design, attractive curb appeal, and peaceful waterfront setting. A Home Designed for Comfortable Florida Living The spacious interior offers an inviting layout with plenty of room for both everyday living and entertaining. The home features: 3 spacious bedrooms 2 full bathroom 2-car attached garage Approximately 2,515 Open-concept living areas. **Prime Tradition Location!** Enjoy the perfect blend of comfort and convenience in one of Port St. Lucie's most desirable communities. This home is just minutes from **Tradition Square** and **The Landing at Tradition**, offering an abundance of shopping, dining, entertainment, and everyday conveniences. Nearby favorites include restaurants such as Meating Street Seafood & Steakhouse, Taco Dive, and a variety of casual and upscale dining options, along with coffee shops, boutiques, fitness centers, grocery stores, and medical offices. You'll also appreciate being just minutes from Cleveland Clinic Tradition Hospital, Clover Park (home of the New York Mets Spring Training), championship golf courses, scenic walking trails, and quick access to I-95 for an easy commute. Whether you're looking for a night out, weekend events, or everyday convenience, this exceptional location truly has it all. The Landing at Tradition Kyle G's Oyster and Wine Bar Taco Dive
場所
10191 SW Orana Drive, Port St. Lucie, フロリダ 34987, アメリカ合衆国
物件の特徴
所有地
- 住宅面積:
234 m² (2,515 ft²) - 特徴: 貯蔵室車庫パティオ主寝室を他の寝室から離して配置ドライブウェイ洗濯機への接続部収納スペースウォークインクローゼット
- 場所: ウォーターフロント
敷地 / 土地
- 土地/分譲地の面積:
701 m² (7,543 ft²)
建築タイプ
- 建築年: 2023
- 屋根ふき材: 合成/シングル屋根板
- 地上: 漆喰
駐車場/ガレージ
- ガレージ種類: 家続きの車庫
寝室
- 寝室: 3
浴室
- バスルーム(浴室)総数: 2
- フルバスルーム: 2
その他の部屋
- 部屋タイプ: 入口玄関
- キッチン詳細: キッチン (アイランド型)
- 家電機器: レンジ 電子レンジオーブン (壁に組み込まれた)冷蔵庫オーブン (SCC)ゴミ処理食器洗い機
インテリアの特長
- ドア/扉: フレンチドア
- 床: 陶製タイル木製カーペット
エクステリアの特長
- 屋外スペース: パティオ
- カーポート駐車場:
プール&スパ
- プール: プライベートプール
景観
- 特徴: 湖の眺め水のある景色
暖房・冷房
- 暖房設備: 電気セントラル・ヒーティング
- 冷房設備: 天井のファン全館空調
電気・ガス・水道設備
- 通信: ケーブル利用可
- その他の設備: 天然ガス下水公共敷地外で下水利用可公共の下水管
共同用
- 特徴: ペット可プール