
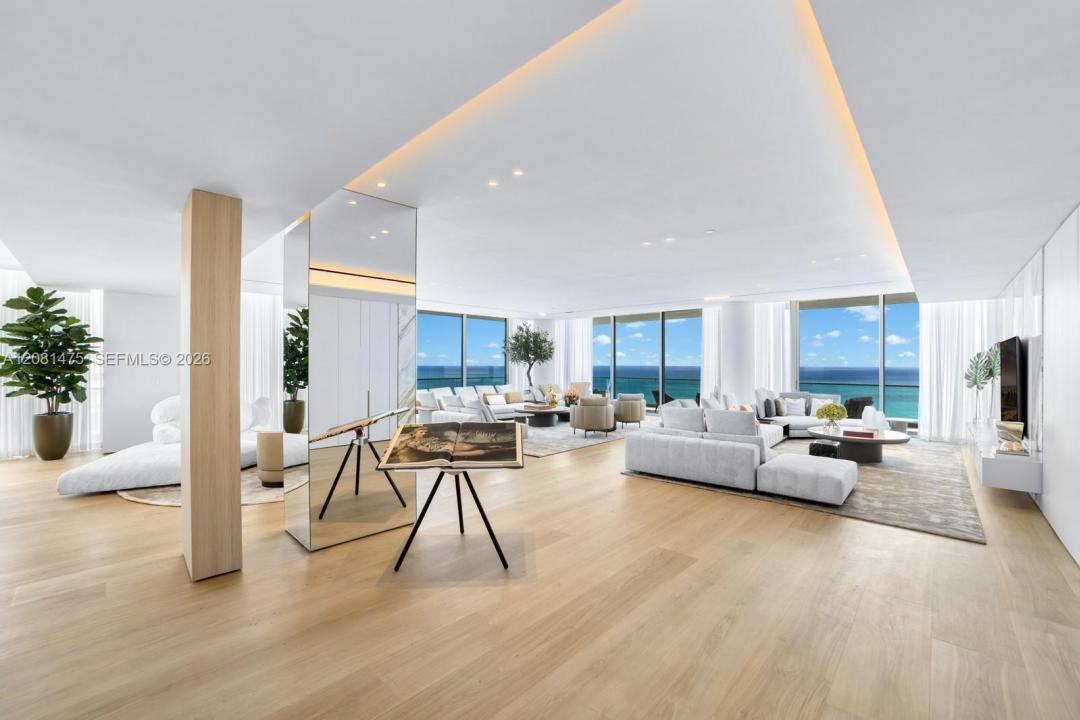
$38,500,000
分譲アパート, 10203 Collins Ave LPH 2701, Bal Harbour, フロリダ 33154, アメリカ合衆国
- MLS登録番号A12081475
- 5
- 7
722 m² (7,774 ft²)
掲載元:Douglas Elliman
10203 Collins Ave LPH 2701, Bal Harbour, フロリダ 33154, アメリカ合衆国にある販売中のアパートは、現在掲載中です。この物件には次の特徴があります:5寝室, 7バスルーム。
物件の概要
Step Inside With Me! Oceana Bal Harbour Penthouse 2701 has been completely renovated, never-lived-in, and presented with Minotti and top Italian furnishings. The definition of design and grandeur, this sky estate features 4 spacious suites, an impeccable office, a study + a dedicated staff quarters across nearly 7,800 SF of crafted interiors. The opulent foyer leads to a jaw-dropping great room that features oak flooring, bespoke millwork and prominent positioning toward the ocean. Four glamorous social areas include a hosting salon, oceanfront entertainment room, west-facing TV lounge, and generous formal dining with a glass-encased wine library. The sleek contemporary Pedini kitchen displays a Taj Mahal dine-in island, Gagganeau and Wolf Appliances, and a breakfast setting with bay views. The palatial primary suite shines with showroom-worthy dual dressing rooms, floor-to-ceiling marble slab walls and a floating soaking tub, all with endless sea and sunrise views. Over 2,300 square feet of wraparound terraces extend the living spaces outdoors. A private elevator lobby with face recognition technology and full home automation complete this exceptional offering. Oceana's 5+ acres of grounds feature two resort pools, beach service, a beloved spa and fitness facilities, clay tennis courts, restaurant, and 24-hour staff.
場所
10203 Collins Ave LPH 2701, Bal Harbour, フロリダ 33154, アメリカ合衆国
物件の特徴
所有地
- 住宅面積:
722 m² (7,774 ft²) - 住居のタイプ: 家具付
- 特徴: ユティリティールーム車庫バルコニー収納スペース
- 場所: ウォーターフロント
建築タイプ
- 建築年: 2017
- スタイル: 超高層
- 状態: 改装済みの建物
- 建築タイプ: コンクリート/ブロック
寝室
- 寝室: 5
浴室
- バスルーム(浴室)総数: 7
- フルバスルーム: 5
- WC: 2
その他の部屋
- 部屋タイプ: 居間テレビルーム・書斎・オフィス入口玄関ゲスト/メイド用クオーターフォーマルダイニングルーム
- キッチン詳細: キッチン (アイランド型)
- 家電機器: 冷凍庫洗濯機レンジ 電子レンジオーブン (壁に組み込まれた)冷蔵庫オーブン (SCC)ゴミ処理製氷機食器洗い機
インテリアの特長
- 床: 木製大理石
エクステリアの特長
- 屋外スペース: バルコニー
- カーポート駐車場:
水域・ボートアクセス
- 海、湖、河川向: 海岸の岸辺
景観
- 特徴: 海の眺め沿岸向ダイレクト海岸向入り江の眺め
暖房・冷房
- 暖房設備: 電気セントラル・ヒーティング
- 冷房設備: 電気全館空調
共同用
- 特徴: 倉庫ペット可エレベータースパサウナビリヤードルームテニスコートアソシエーション・ジム/エクササイズルームジョギング/バイク路温水プール