
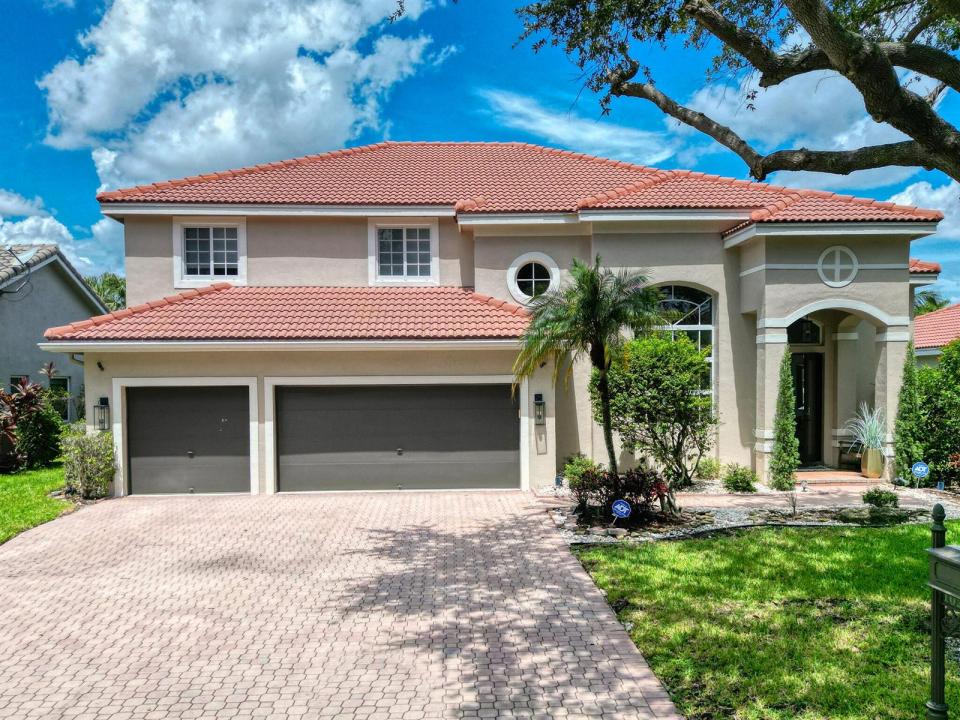
$974,999
販売中の一戸建て住宅, 10237 NW 53rd Court, Coral Springs, フロリダ 33076, アメリカ合衆国
- MLS登録番号B26074416
- 5
- 3
282 m² (3,040 ft²)
掲載元:RE/MAX Select Group
10237 NW 53rd Court, Coral Springs, フロリダ 33076, アメリカ合衆国にある販売中の一世帯一戸建ては、現在掲載中です。この物件には次の特徴があります:5寝室, 3バスルーム。
物件の概要
Stunning open-concept freshly painted home with over $150,000 in upgrades! Located in desirable Yardley Estates, this open concept 5 bed, 3 bath, 3 car garage, Darien model pool home offers over 3,000sq ft of living space and includes full IMPACT WINDOWS AND DOORS! Light and bright with volume ceilings, the open floor plan features a grand impact glass entrance overlooking the screened patio, sparkling pool, and gorgeous waterfront views. A full bedroom and upgraded cabana bath are conveniently located on the first floor, ideal for guests or multi-generational living. Upstairs, the spacious primary suite is accompanied by three additional bedrooms. Perfect for entertaining, the family room showcases highly upgraded stacking slider doors that seamlessly open to your private backyard oasis. The modern kitchen is a chef's dream, featuring JennAir appliances, a 5-burner cooktop, double oven/microwave, quartz countertops, and an oversized island. All three bathrooms have been beautifully renovated with rain showers, and the laundry room has also been upgraded. Brand-new 48x24 neutral tiles throughout the downstairs and brand-new luxury vinyl on the stairs and all of the second floor. Additional features include a Nest thermostat and Vertilux electronic blinds. Situated in a well-kept community known for larger homes, with low HOA fees that include internet, and located in the highly sought-after 33076 zip code offering A rated Schools and a park just across the street.
場所
10237 NW 53rd Court, Coral Springs, フロリダ 33076, アメリカ合衆国
物件の特徴
所有地
- 住宅面積:
282 m² (3,040 ft²) - 特徴: ユティリティールーム車庫パティオドライブウェイ洗濯機への接続部収納スペースウォークインクローゼット
- 場所: ウォーターフロント
敷地 / 土地
- 土地/分譲地の面積:
745 m² (8,014 ft²) - ウォーターフロント: 15 m
- 区画詳細: フェンス付き
建築タイプ
- 建築年: 1996
- 屋根ふき材: タイル
- 建築タイプ: コンクリート/ブロック
- 地上: 漆喰
駐車場/ガレージ
- 駐車場の説明: 覆い付きの駐車場
- ガレージ種類: 家続きの車庫自動開閉式の車庫のドア
寝室
- 寝室: 5
浴室
- バスルーム(浴室)総数: 3
- フルバスルーム: 3
その他の部屋
- 部屋タイプ: 居間フォーマルダイニングルーム洗濯室
- キッチン詳細: キッチン (アイランド型)
- 家電機器: 洗濯機レンジ 電子レンジオーブン (壁に組み込まれた)冷蔵庫オーブン (SCC)ゴミ処理ドライヤー製氷機食器洗い機
インテリアの特長
- ドア/扉: フレンチドア
- 窓: 窓のブラインド
- 床: 陶製タイルビニール
- 天井: 吹き抜け天井ボリューム天井
エクステリアの特長
- 屋外スペース: パティオ
- カーポート駐車場:
プール&スパ
- プール: プライベートプール仕切りあり
水域・ボートアクセス
- 海、湖、河川向: 運河
保養地・娯楽地
- 保養地・娯楽地: プール
防犯設備等
- 特徴: 火災警報器所有式警報装置煙探知機
景観
- 特徴: 湖の眺め庭向け水のある景色
暖房・冷房
- 暖房設備: 電気セントラル・ヒーティング
- 冷房設備: 天井のファン電気全館空調
電気・ガス・水道設備
- 通信: ケーブル利用可
- その他の設備: 下水公共敷地外で下水利用可公共の下水管
共同用
- 特徴: ペット可プール
学校情報
- 高等学校: Marjory Stoneman Douglas
- 中学校: Coral Spg Middle
- 小学校: Country Hills