
$2,900,000
販売中の農場, 1030 Arabian Drive, Loxahatchee, フロリダ 33470, アメリカ合衆国
- MLS登録番号B26031455
- 6
- 7
511 m² (5,496 ft²)
掲載元:Douglas Elliman
1030 Arabian Drive, Loxahatchee, フロリダ 33470, アメリカ合衆国にある販売中の農場は、現在掲載中です。この物件には次の特徴があります:6寝室, 7バスルーム。
物件の概要
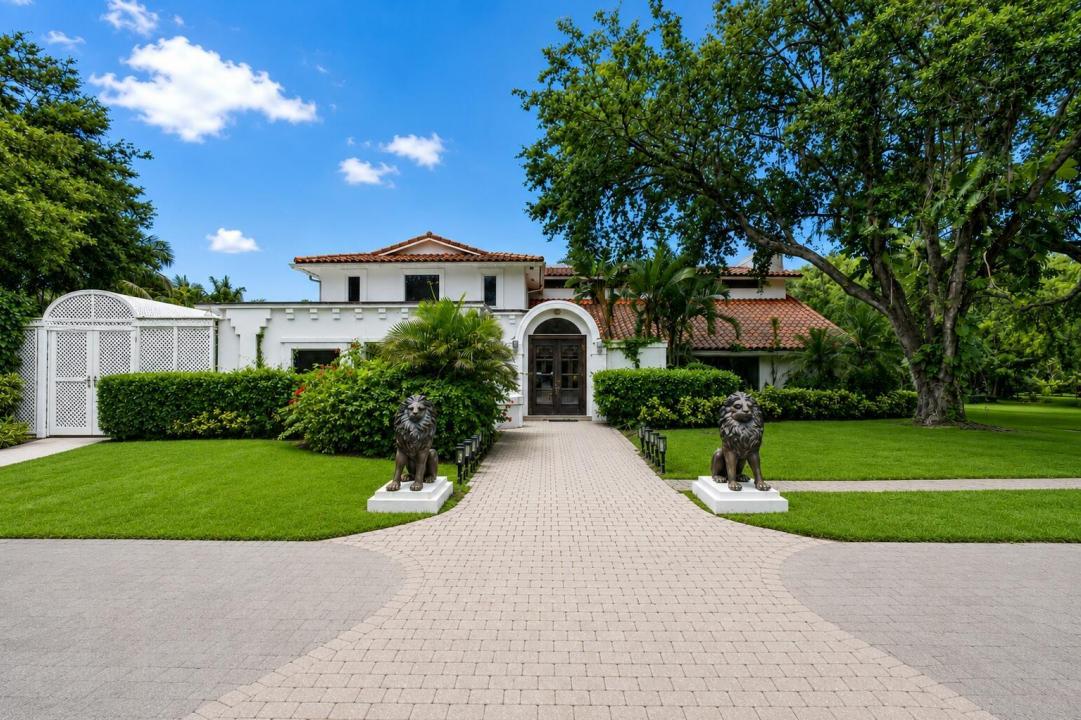
Experience private estate living within the gated equestrian community of Fox Trail. 1030 Arabian Drive situated on 5.12 private acres. The main home features 5 bedrooms, 4 full baths, and 2 half baths, along with expansive entertaining areas, a private pool, and a large porch designed for relaxed indoor-outdoor living. A detached 2-car garage includes a private guest suite complete with a full bath, kitchenette and laundry, ideal for extended family, guests, staff quarters, or a home office. Surrounded by mature landscaping and neighboring acreage estates, the property offers exceptional privacy with ample room for equestrian amenities, recreational use or future expansion. Enjoy the residence as-is, thoughtfully renovate or expand, or create a custom estate tailored to your vision and lifestyle. Additional opportunity available with the adjacent property at 1029 Arabian Drive and a neighboring vacant 5+ acre parcel also being offered for sale, creating exceptional potential for a larger family compound, private equestrian estate, multigenerational retreat or investment assemblage. Conveniently located near Lion Country Safari, the rapidly growing communities of Westlake, Arden, the future Silver Lake and Village Landing development, residents enjoy easy access to Wellington International, shopping, dining, and approximately 30 minutes to the heart of Palm Beach. Ideal for full-time living, seasonal enjoyment, equestrian pursuits, or long-term investment potential in one of South Florida's expanding acreage corridors.
場所
1030 Arabian Drive, Loxahatchee, フロリダ 33470, アメリカ合衆国
物件の特徴
所有地
- 住宅面積:
511 m² (5,496 ft²) - 住居のタイプ: 家具なし
- 特徴: スクリーン付きポーチ貯蔵室ユティリティールーム車庫パティオガレージ アパートメント主寝室を他の寝室から離して配置ドライブウェイ収納スペースウォークインクローゼット
- 場所: ウォーターフロント
敷地 / 土地
- 土地/分譲地の面積:
20,720 m² (223,027 ft²) - 区画詳細: 乗馬可能
建築タイプ
- 建築年: 1979
- 屋根ふき材: タイル
- 建築タイプ: CBS構造
- 地上: 漆喰木製サイディング
駐車場/ガレージ
- 駐車場の説明: ゲスト用駐車場
- ガレージ種類: 独立した車庫
寝室
- 寝室: 6
浴室
- バスルーム(浴室)総数: 7
- フルバスルーム: 5
- WC: 2
- 詳細: 特別注文の鏡
その他の部屋
- 部屋タイプ: 使用人室サンルーム居間テレビルーム・書斎・オフィス入口玄関ゲスト/メイド用クオーターフォーマルダイニングルーム
- キッチン詳細: キッチン (アイランド型)
- 家電機器: 冷凍庫洗濯機レンジ 電子レンジオーブン (壁に組み込まれた)冷蔵庫オーブン (SCC)ドライヤー製氷機食器洗い機
インテリアの特長
- ドア/扉: フレンチドア
- 窓: 張り出し窓
- 床: 陶製タイル
- 天井: 吹き抜け天井
- トリム/モールディング: クローゼット・キャビネット
- バー:
エクステリアの特長
- 屋外スペース: スクリーン付きポーチパティオ
- カーポート駐車場:
プール&スパ
- プール: プライベートプール
保養地・娯楽地
- 保養地・娯楽地: プール
馬術/農業
- 構造物: 馬小屋
- 特徴: 馬具収納室
景観
- 特徴: 運河の見える庭向け
暖房・冷房
- 暖房設備: 電気セントラル・ヒーティング
- 冷房設備: 天井のファン全館空調
電気・ガス・水道設備
- 通信: ケーブル利用可
- その他の設備: 下水道/浄化槽下水公共敷地外で下水利用可下水タンク(汲取式)公共の下水管井戸
共同用
- 特徴: ペット可プール
学校情報
- 高等学校: Wellington
- 中学校: Wellington Landings Middle
- 小学校: Binks Forest