
$6,645
一戸建て賃貸住宅, 10334 Medicis Place, ウェリントン, フロリダ 33449, アメリカ合衆国
- MLS登録番号B26031783
- 4
- 3
281 m² (3,028 ft²)
掲載元:Rand Florida Realty Group
10334 Medicis Place, ウェリントン, フロリダ 33449, アメリカ合衆国にある賃貸の一世帯一戸建ては、現在掲載中です。この物件には次の特徴があります:4寝室, 3バスルーム。
物件の概要
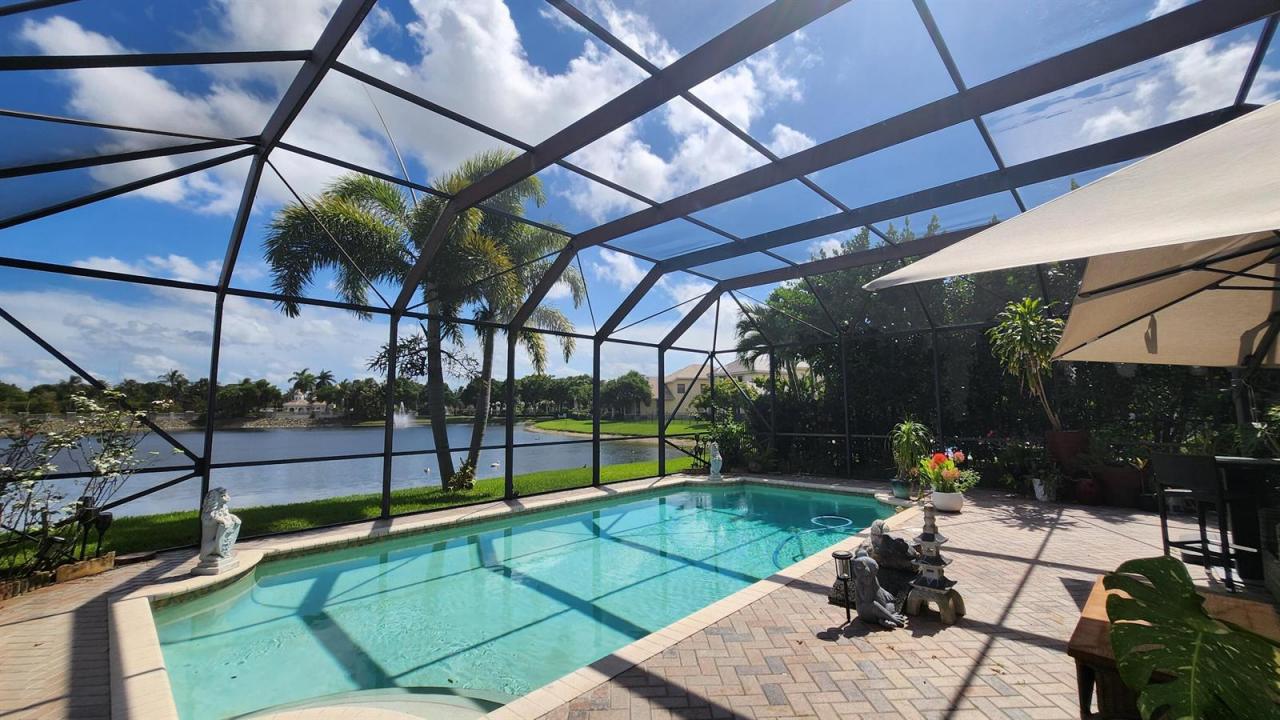
Welcome to one of the most impressive lakefront properties in Wellington's coveted Versailles community. This custom-built home is a builder's personal residence, and the elevated level of craftsmanship is evident from the moment you arrive. Full glass impact-rated front doors create a stunning entrance, leading into a main level adorned with 48-inch square porcelain tile flooring. The second floor features real wood laminate and custom faux railings designed by a talented local artist. Freshly painted interiors and second-floor gypcrete ensure a polished look with excellent sound insulation throughout. The updated kitchen is equipped with KitchenAid Pro Series appliances and a natural gas range perfect for home chefs who take their cooking seriously. 4 beautifully renovated bathrooms complement the thoughtful layout, while dual-level laundry stations with premium natural gas/elec dryers add everyday convenience. Currently configured as four bedrooms with easy conversion to five, the home offers flexible living. The upper-level primary bedroom is 24 ft x 17 ft and includes custom walk-in closet built-ins that rival a boutique experience. Step outside to discover the true gem of this property. The southern-exposure backyard features an oversized screened pool (35ft x 18ft) overlooking sweeping water views that make every evening feel like a private retreat. Additional highlights include a whole-house natural gas backup generator, accordion shutters, central vacuum system, Rachio smart sprinklers, underground drainage on both sides, a real epoxy garage floor, and a third driveway. Situated near world-class equestrian venues, exceptional dining, and top-rated schools, this home checks every box. Schedule your private tour today.
場所
10334 Medicis Place, ウェリントン, フロリダ 33449, アメリカ合衆国
物件の特徴
所有地
- 住宅面積:
281 m² (3,028 ft²) - 特徴: 貯蔵室車庫パティオ主寝室を他の寝室から離して配置ドライブウェイ外側の照明洗濯機への接続部ウォークインクローゼット
- 場所: ウォーターフロント
敷地 / 土地
- 土地/分譲地の面積:
640 m² (6,893 ft²) - ウォーターフロント: 17 m
- 区画詳細: フェンス付き歩道スプリンクラー
建築タイプ
- 建築年: 2003
- 屋根ふき材: コンクリート
- 建築タイプ: 金属CBS構造
駐車場/ガレージ
- ガレージ種類: 家続きの車庫自動開閉式の車庫のドア
寝室
- 寝室: 4
浴室
- バスルーム(浴室)総数: 3
- フルバスルーム: 3
- 詳細: 特別注文の鏡
その他の部屋
- 部屋タイプ: 居間フォーマルダイニングルーム
- キッチン詳細: キッチン (アイランド型)
- 家電機器: ガス温水器洗濯機レンジ 電子レンジオーブン (壁に組み込まれた)冷蔵庫オーブン (SCC)ゴミ処理ドライヤー製氷機食器洗い機
インテリアの特長
- 窓: ドレープ/カーテン張り出し窓窓のブラインドプランテーション・シャッター電気シャッター耐ハリケーンシャッター
- 床: 陶製タイル木製陶製タイル
- 天井: ボリューム天井
- トリム/モールディング: クローゼット・キャビネット
エクステリアの特長
- 屋外スペース: パティオ
- カーポート駐車場:
プール&スパ
- プール: プライベートプール設備はそのまま仕切りありグナイト
- スパ: バスタブ
水域・ボートアクセス
- 海、湖、河川向: 池沼
保養地・娯楽地
- 保養地・娯楽地: プール
防犯設備等
- 特徴: 火災警報器警備員警備パトロール煙探知機
景観
- 特徴: 湖の眺め池の見えるプールの眺め水のある景色夜景の眺め
暖房・冷房
- 暖房設備: 電気セントラル・ヒーティング
- 温水サービス: 天然ガス温水器
- 冷房設備: 天井のファン全館空調
電気・ガス・水道設備
- 通信: ケーブル利用可テレビ用サテライトアンテナ
- その他の設備: 天然ガス下水地下 電気・ガス・水道設備敷地外で下水利用可公共の下水管
共同用
- 特徴: ゲートで囲われたコミュニティの警備員フィットネスルームクラブハウスペット可スパプール守衛付きテニスコートアソシエーション・ジム/エクササイズルームアソシエーション・バーベキュー
学校情報
- 高等学校: Palm Beach Central
- 中学校: Polo Park
- 小学校: Panther Run