
$1,499,000
販売中の一戸建て住宅, 10355 Seagrape Way, Palm Beach Gardens, フロリダ 33418, アメリカ合衆国
- MLS登録番号R11162065
- 5
- 4
438 m² (4,710 ft²)
掲載元:Illustrated Properties
10355 Seagrape Way, Palm Beach Gardens, フロリダ 33418, アメリカ合衆国にある販売中の一世帯一戸建ては、現在掲載中です。この物件には次の特徴があります:5寝室, 4バスルーム。
物件の概要
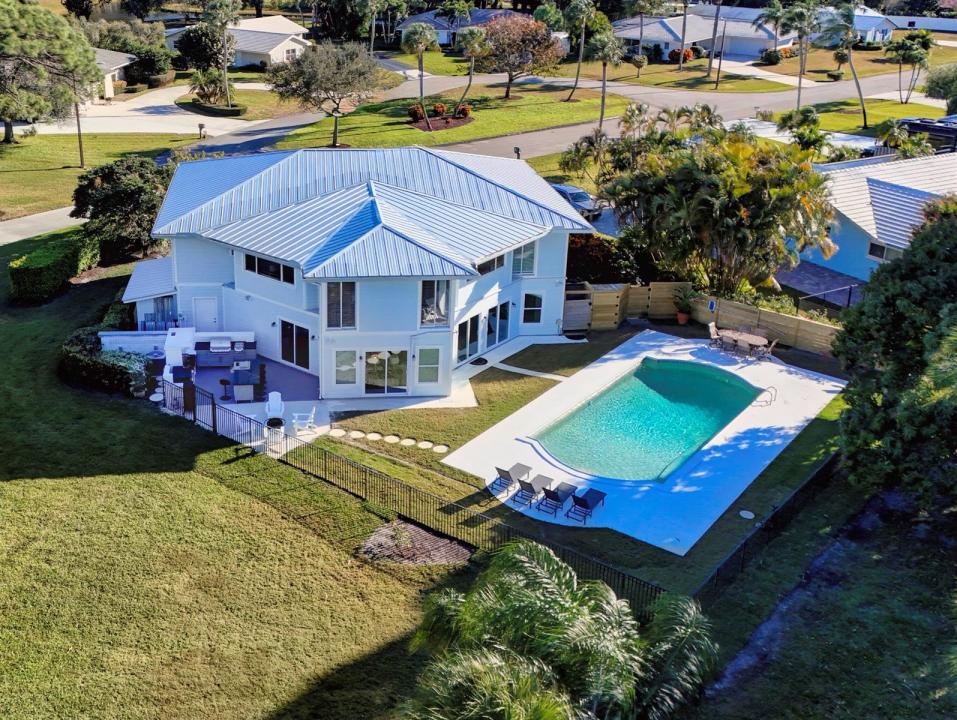
This One of a Kind Fully Renovated 5 Bedroom, 4 Bath Pool Home w/an Extended 4-Car Garage Offers 4,710 Living Sq Ft on over 1/3 of an acre, Backing Directly onto the Prestigious BallenIsles Golf Course. The Property Provides Unmatched Privacy, Lush Views & NO HOA's. Tucked away on a Spacious Cul-de-Sac Lot, This Home has been Thoughtfully Updated Throughout, Including a New 2024 Metal Roof, New AC units, Upgraded Electrical & Plumbing Systems. The 1st Floor Open Concept Features a Gourmet Kitchen w/Large Island that Seats 6, a 5-Burner Gas Cooktop, Double Wall Ovens & Fully Equipped Butler's Pantry. The Adjacent Dining Area & Oversized Living Room Include Shiplap Ceilings & Large Bar w/Refrigerator & Wine Cooler, all w/access to the Pool, Patio, & Summer Kitchen. A Full Bath w/Frameless.. Glass Shower is Conveniently Located on the Main Floor, Along with Laundry Rooms on Both the 1st & 2nd Floors, Each Offering Plenty of Storage. Quartz Countertops Add a Touch of Elegance Throughout the Home. Upstairs, the Master Suite is a Private Retreat Featuring a Boutique-Style Custom Walk-in Closet with Built-ins, Abundant Storage & a Spa-Like Bathroom Complete w/a Kohler Jetted Tub, Frameless Glass Shower, Extended Double Vanities, & a Separate Linen Closet. The 2nd Floor also Includes a Generous Family Room, Office Space, Additional Storage Closets, & 4 Guest Bedrooms, 1 w/a Built-in Murphy Bed along w/3 Full Baths.This Exceptional Home Seamlessly Blends Style, Comfort, & Modern Upgrades in a Cental Location Making it a Rare Opportunity in Palm Beach Gardens. Conveniently Located Near Fine Dining, Shopping, Golf, Beaches, I-95 and the Airport.
場所
10355 Seagrape Way, Palm Beach Gardens, フロリダ 33418, アメリカ合衆国
物件の特徴
所有地
- 住宅面積:
438 m² (4,710 ft²) - 住居のタイプ: 家具なし
- 特徴: 貯蔵室屋根裏ユティリティールーム車庫パティオ仕事部屋洗濯機への接続部収納スペース屋根裏部屋へのプルダウン階段ウォークインクローゼット
- 場所: 行き止まりゴルフ場に隣接
敷地 / 土地
- 土地/分譲地の面積:
1,532 m² (16,490 ft²) - 区画詳細: フェンス付き
建築タイプ
- 建築年: 1967
- 屋根ふき材: メタル
- 建築タイプ: フレーム骨組み・スタッコ
駐車場/ガレージ
- ガレージ種類: 家続きの車庫自動開閉式の車庫のドア
寝室
- 寝室: 5
浴室
- バスルーム(浴室)総数: 4
- フルバスルーム: 4
その他の部屋
- 部屋タイプ: 居間テレビルーム・書斎・オフィス入口玄関洗濯室
- キッチン詳細: キッチン (アイランド型)
- 家電機器: 電気温水器洗濯機電子レンジオーブン (壁に組み込まれた)冷蔵庫オーブン (SCC)ゴミ処理ドライヤー食器洗い機
インテリアの特長
- 窓: ドレープ/カーテン窓のブラインド耐ハリケーンシャッター
- 床: カーペット
- トリム/モールディング: クローゼット・キャビネット
- バー:
エクステリアの特長
- 屋外スペース: パティオ
- カーポート駐車場:
プール&スパ
- プール: プライベートプールアウトドアシャワー
保養地・娯楽地
- 保養地・娯楽地: プールビルトイングリル
景観
- 特徴: ゴルフ場に面した眺めプールの眺め
暖房・冷房
- 暖房設備: 電気セントラル・ヒーティング
- 冷房設備: 天井のファン電気全館空調
電気・ガス・水道設備
- 通信: ケーブル利用可
- その他の設備: 天然ガス下水公共敷地外で下水利用可公共の下水管
共同用
- 特徴: ペット可プール
学校情報
- 高等学校: Palm Beach Gardens
- 中学校: Watson B. Duncan
- 小学校: Timber Trace