
$949,000
分譲アパート, 1035 S Federal Highway 211, Delray Beach, フロリダ 33483, アメリカ合衆国
- MLS登録番号B26029285
- 2
- 3
199 m² (2,145 ft²)
掲載元:Compass Florida LLC
1035 S Federal Highway 211, Delray Beach, フロリダ 33483, アメリカ合衆国にある販売中のアパートは、現在掲載中です。この物件には次の特徴があります:2寝室, 3バスルーム。
物件の概要
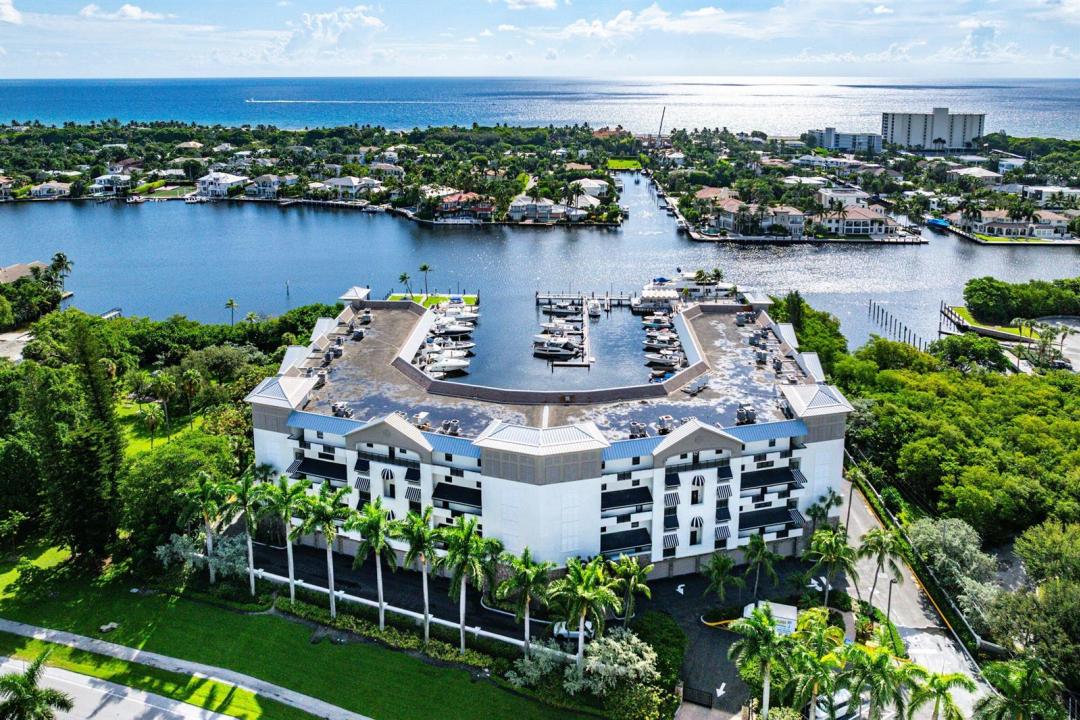
This residence at Delray Harbor Club lives like a house, not a condo. Freshly refreshed and newly priced, this spacious two-story home offers a bright new presentation. Select photos have been virtually staged to illustrate furniture placement and use of space. At approx $442 per sq ft, this condo is over 2,100 square feet on the main Intracoastal just minutes from downtown Delray Beach, with sunrise views over the marina and the water. Walk straight out to the marina and heated pool, no elevator needed. Inside, a generous kitchen, oversized living areas, a large primary suite, an ensuite guest bedroom, a powder room for guests, and storage everywhere you look. Good outside space - both a lanai and a balcony give you real outdoor living, with room to enjoy. Updated lighting and smart switches throughout. The building's heavy lifting is done: full concrete restoration, exterior painting, new lighting, and garage renovation complete, ensuring long-term structural integrity. SIRS and Milestone Reports available. A gated community of just 50 residences, pet-friendly with no size restriction, and a full-service deep-water marina offering rentable slips for vessels up to 50 feet, residents first. The HOA includes expanded cable, internet, and water. Walk or take the free FreeBee to Atlantic Avenue and the beach. This is the unit for buyers who want room to actually live, not just visit.
場所
1035 S Federal Highway 211, Delray Beach, フロリダ 33483, アメリカ合衆国
物件の特徴
所有地
- 住宅面積:
199 m² (2,145 ft²) - 住居のタイプ: 家具なし
- 特徴: 車庫バルコニーパティオ
- 場所: ウォーターフロント
建築タイプ
- 建築年: 1982
- 屋根ふき材: タールと砂利平タイル
- 屋根のタイプ: フラット
- 建築タイプ: CBS構造
- 地上: 漆喰
駐車場/ガレージ
- 駐車場の説明: ゲスト用駐車場割り当て済み
- ガレージ種類: 家続きの車庫
寝室
- 寝室: 2
浴室
- バスルーム(浴室)総数: 3
- フルバスルーム: 2
- WC: 1
インテリアの特長
- 床: 陶製タイル陶製タイル大理石
- 天井: ボリューム天井
- バー:
エクステリアの特長
- 屋外スペース: バルコニーパティオ
- カーポート駐車場:
プール&スパ
- プール: プライベートプール
水域・ボートアクセス
- 海、湖、河川向: 沿岸よりの運河
保養地・娯楽地
- 保養地・娯楽地: 海水へのアクセス制限なし
防犯設備等
- 特徴: 防火設備消火用スプリンクラー警備パトロール煙探知機
景観
- 特徴: 沿岸向水のある景色
暖房・冷房
- 冷房設備: 天井のファン全館空調
電気・ガス・水道設備
- 通信: ケーブル利用可
- その他の設備: 下水公共敷地外で下水利用可公共の下水管
共同用
- 特徴: 倉庫ペット可エレベータープール温水プール
学校情報
- 高等学校: Boca Raton Community
- 中学校: Boca Raton Community
- 小学校: Pine Grove