
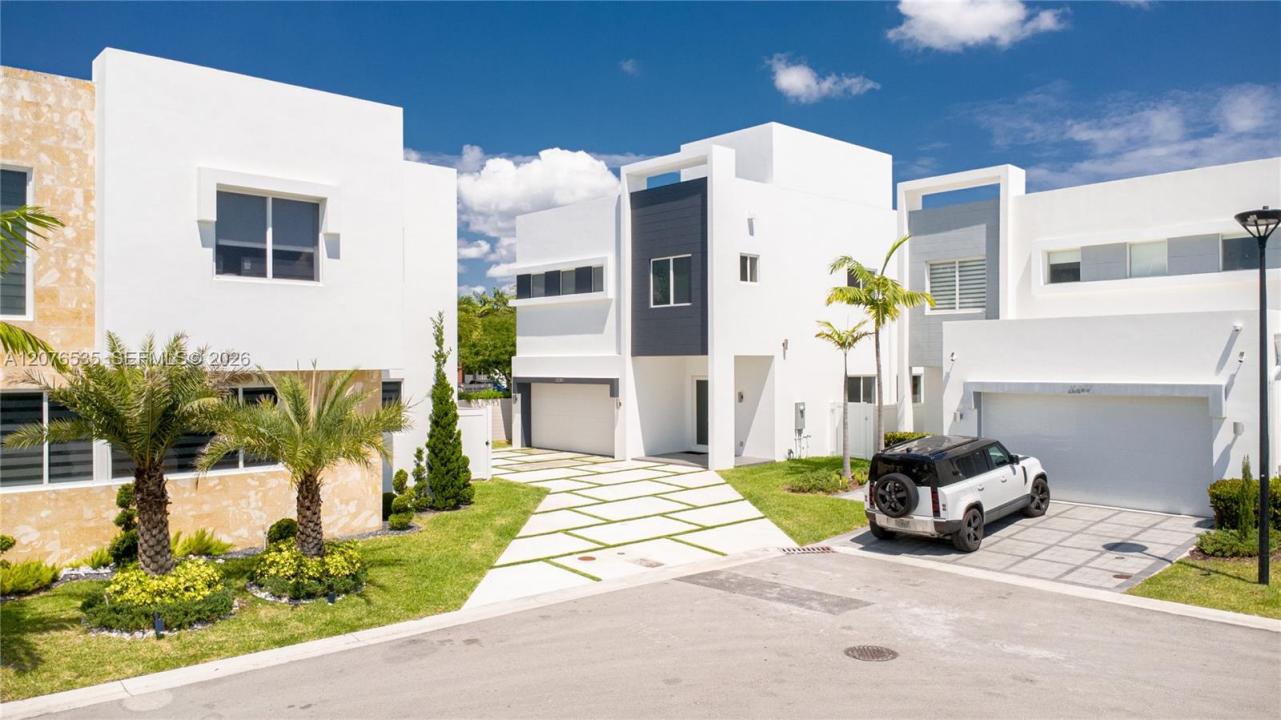
$1,890,000
販売中の一戸建て住宅, 10381 NW 67th Ter, Doral, フロリダ 33178, アメリカ合衆国
- MLS登録番号A12076535
- 5
- 4
379 m² (4,078 ft²)
掲載元:YV Empire Capital LLC
10381 NW 67th Ter, Doral, フロリダ 33178, アメリカ合衆国にある販売中の一世帯一戸建ては、現在掲載中です。この物件には次の特徴があります:5寝室, 4バスルーム。
物件の概要
Brand-new luxury residence in **ICON Estates, the newly rebranded community formerly known as Neovita**, now recognized as one of Doral’s most prestigious and luxurious gated communities. ICON Estates offers an elevated residential experience with beautifully landscaped streets and common areas, enhanced by elegant nighttime lighting that creates a sophisticated ambiance throughout the community.
This stunning contemporary home features **5 bedrooms and 4 full bathrooms**, including a desirable first-floor guest suite with a private bath. The bright, open-concept design showcases soaring ceilings, elegant modern finishes, and seamless indoor-outdoor living. The expansive terrace overlooking the pool is ideal for entertaining, with generous space for a summer kitchen, lounge, and outdoor dining area.
The spacious driveway accommodates up to **6 vehicles**, in addition to a **2-car garage**. Residents enjoy resort-style amenities including a clubhouse, fitness center, swimming pool, jacuzzi, children’s playroom, and beautifully maintained common areas.
Ideally located near top-rated schools, major highways, shopping, dining, and Miami International Airport. **A rare opportunity to own a brand-new luxury home in ICON Estates, one of Doral’s premier residential communities.
場所
10381 NW 67th Ter, Doral, フロリダ 33178, アメリカ合衆国
物件の特徴
所有地
- 住宅面積:
379 m² (4,078 ft²) - 特徴: ユティリティールーム車庫パティオロフトドライブウェイ外側の照明収納スペース
敷地 / 土地
- 土地/分譲地の面積:
420 m² (4,517 ft²) - 区画詳細: フェンス付き
建築タイプ
- 建築年: 2026
- スタイル: 四階建てコンテンポラリー現代風
- 屋根ふき材: コンクリート
- 状態: 新築
- 建築タイプ: コンクリート/ブロックレンガ
駐車場/ガレージ
- 駐車場の説明: ゲスト用駐車場
- ガレージ種類: 自動開閉式の車庫のドア
寝室
- 寝室: 5
浴室
- バスルーム(浴室)総数: 4
- フルバスルーム: 4
- 詳細: 特別注文の鏡
その他の部屋
- 部屋タイプ: 入口玄関フォーマルダイニングルーム
- キッチン詳細: キッチン (アイランド型)
- 家電機器: 電気温水器洗濯機レンジ 電子レンジ冷蔵庫ゴミ処理ドライヤー食器洗い機
インテリアの特長
- 窓: 窓のブラインド
- 床: 陶製タイル木製コンクリート
- トリム/モールディング: クローゼット・キャビネット
エクステリアの特長
- 屋外スペース: パティオ
- カーポート駐車場:
プール&スパ
- プール: 地上コンクリート
保養地・娯楽地
- 保養地・娯楽地: プールバーベキュー
防犯設備等
- 特徴: 消火用スプリンクラー火災警報器警備パトロール煙探知機
景観
- 特徴: 庭向け
暖房・冷房
- 暖房設備: 電気
- 冷房設備: 電気
電気・ガス・水道設備
- その他の設備: 公共の下水管都市水道
共同用
- 特徴: フィットネスルームクラブハウスペット可スパサウナプールゲートで囲われたコミュニティ
学校情報
- 高等学校: Ronald W. Reagan
- 中学校: Dr Rolando Espinosa
- 小学校: Dr Rolando Espinosa