
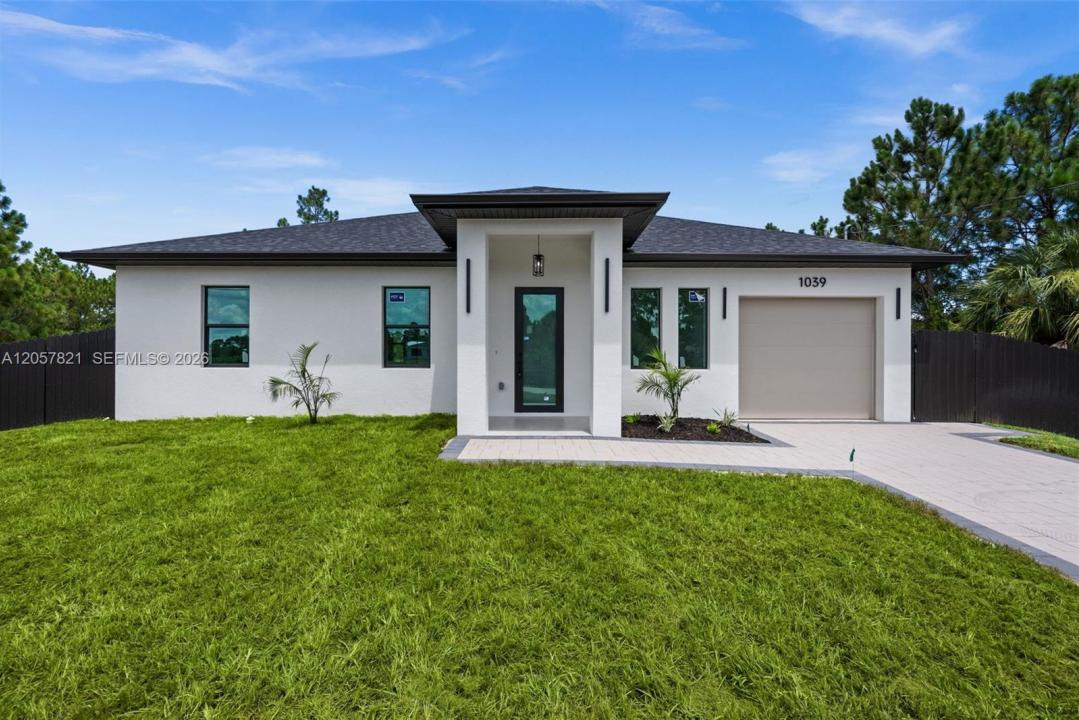
$299,900
販売中の一戸建て住宅, 1039 Bassinger Ave S, Lehigh Acres, フロリダ 33974, アメリカ合衆国
- MLS登録番号A12057821
- 3
- 2
118 m² (1,269 ft²)
掲載元:Icon Premier Group, LLC
1039 Bassinger Ave S, Lehigh Acres, フロリダ 33974, アメリカ合衆国にある販売中の一世帯一戸建ては、現在掲載中です。この物件には次の特徴があります:3寝室, 2バスルーム。
物件の概要
Welcome to this beautifully crafted 2026 NEW CONSTRUCTION offering 3 bedrooms, 2 bathrooms, and 1,269 square feet of thoughtfully designed living space where MODERN DESIGN, QUALITY CRAFTSMANSHIP, and PREMIUM FINISHES come together. This CUSTOM HOME features an OPEN FLOOR PLAN with impressive 10-foot ceilings, elegant 8-foot interior doors, modern 6-inch baseboards, and tile flooring throughout, creating a bright and spacious atmosphere. The European-inspired kitchen showcases QUARTZ countertops, a FULL QUARTZ BACKSPLASH, modern cabinetry, a large island with decorative accent panels, a custom coffee station, and a complete stainless steel appliance package. The living room and primary bedroom feature designer accent walls that enhance the home's contemporary style.
Built with both beauty and durability in mind, this home includes IMPACT-RESISTANT WINDOWS AND DOORS with LOW-E GLASS, a paver driveway, an epoxy-coated garage floor, an automatic irrigation system, LED exterior lighting, and a fully fenced backyard. The spacious open lanai provides the perfect setting to relax or entertain.
Conveniently located in FLOOD ZONE X with NO HOA, this property offers quick access to SR-82, shopping, dining, and everyday conveniences. Backed by a builder warranty and featuring high-end, designer-inspired finishes throughout, this exceptional home delivers outstanding value for buyers seeking modern style, quality construction, and move-in-ready living.
場所
1039 Bassinger Ave S, Lehigh Acres, フロリダ 33974, アメリカ合衆国
物件の特徴
所有地
- 住宅面積:
118 m² (1,269 ft²) - 住居のタイプ: 家具なし
- 特徴: プール用の部屋車庫主寝室を他の寝室から離して配置ドライブウェイ外側の照明車庫内ランドリーエリア
敷地 / 土地
- 土地/分譲地の面積:
955 m² (10,280 ft²) - 区画詳細: フェンス付き
建築タイプ
- 建築年: 2026
- 屋根ふき材: 屋根板
- 状態: 新築
- 建築タイプ: コンクリート/ブロック
- 地上: 漆喰
駐車場/ガレージ
- ガレージ種類: 家続きの車庫自動開閉式の車庫のドア
寝室
- 寝室: 3
浴室
- バスルーム(浴室)総数: 2
- フルバスルーム: 2
その他の部屋
- 家電機器: 硬水軟化装置電気温水器洗濯機レンジ 電子レンジ冷蔵庫ドライヤー食器洗い機
- ランドリールームの説明: 車庫内ランドリーエリア
インテリアの特長
- 床: 陶製タイル
防犯設備等
- 特徴: 煙探知機
暖房・冷房
- 暖房設備: セントラル・ヒーティング
- 冷房設備: 天井のファン全館空調
電気・ガス・水道設備
- その他の設備: 下水タンク(汲取式)井戸