
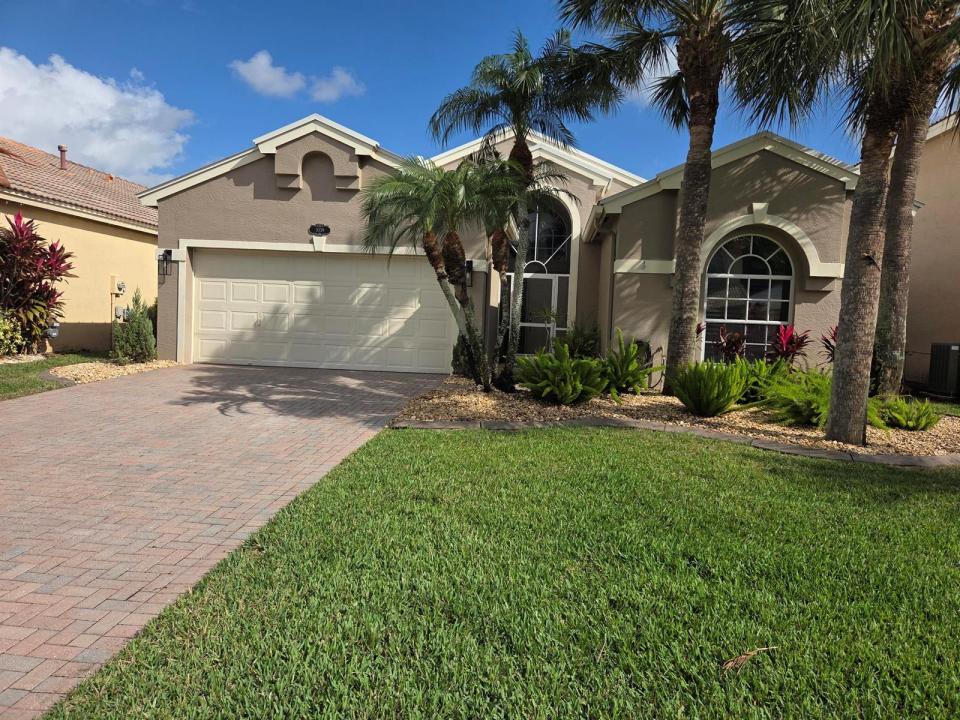
$585,000
販売中の一戸建て住宅, 1039 SE Westminster Place, Stuart, フロリダ 34997, アメリカ合衆国
- MLS登録番号B26067376
- 3
- 2
175 m² (1,883 ft²)
掲載元:Keller Williams Realty Of The
1039 SE Westminster Place, Stuart, フロリダ 34997, アメリカ合衆国にある販売中の一世帯一戸建ては、現在掲載中です。この物件には次の特徴があります:3寝室, 2バスルーム。
物件の概要
Welcome to this beautifully updated 3-bed, 2-bath, 2-car garage, CBS home offering a wonderful blend of comfort, peace of mind, convenience, and Florida living. Inside, you'll find tile flooring throughout, updated kitchen and bathrooms, and a spacious layout designed for easy living. Major improvements include a 2025 roof and 2024 A/C, providing valuable peace of mind. Step outside to the beautiful screened lanai overlooking a serene lake. With its eastern exposure, the lanai enjoys natural shade from the afternoon sun, creating a comfortable and inviting space for relaxing evenings, or entertaining friends .The community offers natural gas service, and this home takes full advantage with a gas range, dryer, tankless gas water heater, and a convenient gas line on the lanai for your grill. The low HOA fees include a community heated pool, gated entry, and monitored security system. Ideally located near shopping, historic downtown, beaches, medical, and airports. Optional golf memberships available from Willoughby Golf Club just across the street. See the low insurance quote in the documents included.
場所
1039 SE Westminster Place, Stuart, フロリダ 34997, アメリカ合衆国
物件の特徴
所有地
- 住宅面積:
175 m² (1,883 ft²) - 住居のタイプ: 家具なし
- 特徴: プール用の部屋ユティリティールーム車庫パティオ主寝室を他の寝室から離して配置ドライブウェイ収納スペース屋根裏部屋へのプルダウン階段ウォークインクローゼット
- 場所: ウォーターフロント
敷地 / 土地
- 土地/分譲地の面積:
581 m² (6,250 ft²) - 区画詳細: フェンス付き
建築タイプ
- 建築年: 2002
- 屋根ふき材: メタル
- 建築タイプ: CBS構造コンクリート/ブロックスラブ建設
駐車場/ガレージ
- ガレージ種類: 家続きの車庫自動開閉式の車庫のドア
寝室
- 寝室: 3
浴室
- バスルーム(浴室)総数: 2
- フルバスルーム: 2
インテリアの特長
- 窓: プランテーション・シャッター耐ハリケーンシャッター
- 床: 陶製タイル
- 天井: 吹き抜け天井ボリューム天井
エクステリアの特長
- 屋外スペース: パティオ
- カーポート駐車場:
プール&スパ
- プール: プライベートプール
防犯設備等
- 特徴: 火災警報器警備パトロール煙探知機
景観
- 特徴: 湖の眺め水のある景色
暖房・冷房
- 暖房設備: 電気セントラル・ヒーティング
- 温水サービス: 天然ガス温水器
- 冷房設備: 天井のファン屋根裏のファン電気全館空調
電気・ガス・水道設備
- 通信: ケーブル利用可
- その他の設備: 天然ガス下水公共地下 電気・ガス・水道設備敷地外で下水利用可公共の下水管
共同用
- 特徴: ペット可プールゲートで囲われたコミュニティ温水プール
学校情報
- 高等学校: Martin County High
- 中学校: Dr. David L. Anderson
- 小学校: Pinewood