
$23,750,000
販売中の一戸建て住宅, 103 Quayside Drive, Jupiter, フロリダ 33477, アメリカ合衆国
- MLS登録番号B26024768
- 9
- 12
823 m² (8,857 ft²)
掲載元:The Corcoran Group
103 Quayside Drive, Jupiter, フロリダ 33477, アメリカ合衆国にある販売中の一世帯一戸建ては、現在掲載中です。この物件には次の特徴があります:9寝室, 12バスルーム。
物件の概要
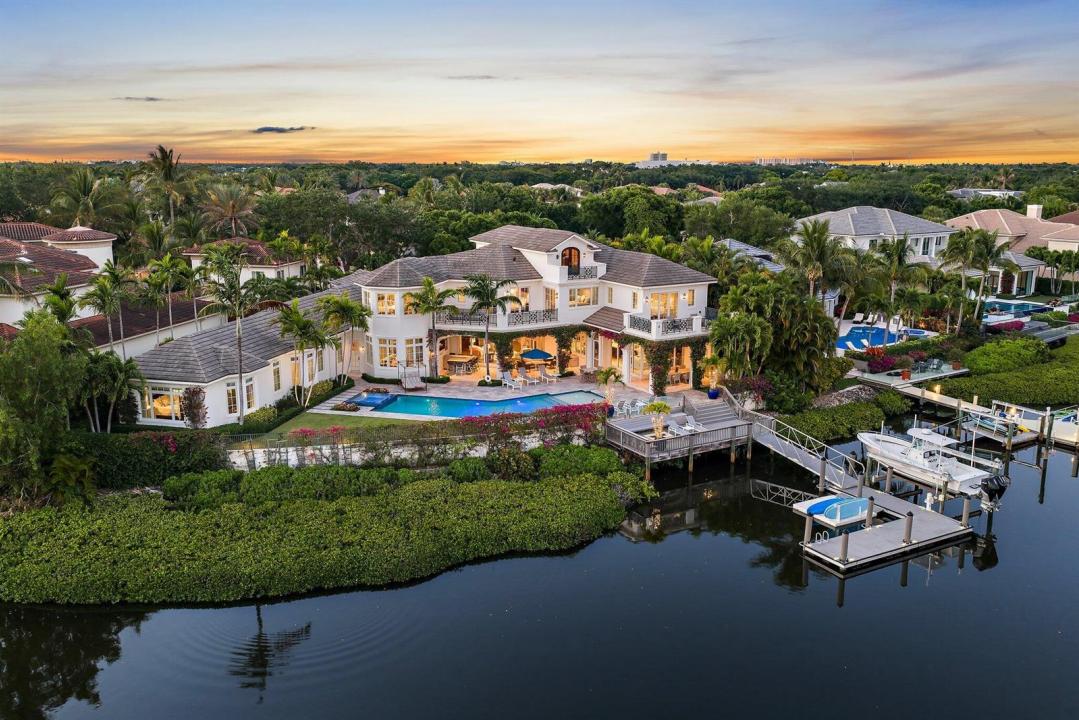
Stunning British West Indies-inspired estate set on a rare point lot, offering over 180 ft of deep, navigable waterfront and exceptional southern exposure with sweeping multi-directional views. This beautifully appointed two-story residence showcases expansive water views, elegant architectural detail, and a seamless indoor-outdoor lifestyle designed for both relaxed living and sophisticated entertaining. The home features generous living spaces, a well-conceived floor plan, and refined finishes throughout, complemented by resort-style outdoor areas, a private floating dock, and stunning vistas. Ideally situated within one of the area's most sought-after waterfront communities, Admirals Cove, this property represents a rare opportunity to enjoy premier coastal living. Golf Membership. Exceptionally maintained, continuously upgraded, professionally overseen luxury residence with proven quality and immediate enjoyment. This is more than a home — it is a rare opportunity to own a property where setting, scale, and lifestyle converge at an exceptional level within Admirals Cove. Spanning over 8,857 living sf, this residence combines timeless architecture with modern luxury and a scale rarely found in today's market. 103 Quayside benefits from continuous professional oversight and proactive updating rarely seen in luxury properties. Better-than-new ownership experience with proven quality, meticulous care, and major systems already refreshed — including the recent replacement of all seven A/C units. A partial home-features list is contained in the Documents section to this Listing. Perfectly positioned at the end of a quiet cul-de-sac with minimal traffic, and just moments from the clubhouse, the property offers an ideal balance of serenity, accessibility, and prestige. Designed for both grand entertaining and comfortable everyday living, the home features 9 bedrooms, 10 full baths, and 2 half baths, along with a climate-controlled 5-car garage. The first-floor primary suite serves as a private retreat, complete with dual bathrooms and closets and a sitting area for added comfort. An elevator services all levels. The main living areas open seamlessly to the outdoors through fully automated glass doors in the family room that disappear at the touch of a button, creating a true indoor-outdoor lifestyle. The expansive covered lanai is equipped with integrated, concealed storm shutters and screens, designed to maintain the clean architectural lines of the home while providing protection and comfort, and flows into a resort-style setting featuring a pool and spa with dual heating systems (gas and electric), a fire pit, outdoor bar with refrigeration, and a fully equipped summer kitchen with sink and storage. Boating enthusiasts will appreciate the 24,000-pound lift, floating dock, detachable platform, upgraded piling rings, and enhanced dock lighting — all with direct Intracoastal and ocean access and no fixed bridges. Inside, the home is outfitted with an exceptional level of comfort and technology, including individually controlled climate zones throughout, supported by multiple compressors, a whole-house generator, water softener, leak detection system, RadioRA lighting, upgraded network and media infrastructure, and a comprehensive exterior security system. The chef's kitchen has been recently enhanced with a new island countertops, backsplash, sink, and appliances, complemented by a walk-in pantry featuring a wine chiller, refrigerator drawers, ice maker, and secondary sink. Additional conveniences include two dishwashers and a laundry room with newer dual washer and dryer sets. A standout architectural feature is the temperature-controlled wine room accommodating approximately 300 bottles, accessed through etched wood doors imported from Egypt — a distinctive and memorable design element. Additional highlights include two private offices, a media room with dedicated seating, a separate playroom, multiple balconies capturing water views, and climate-controlled garage space with integrated storage systems. An additional upper-level space provides further flexibility and potential. This is more than a home — it is a rare opportunity to own a property where setting, scale, and lifestyle converge at an exceptional level within Admirals Cove. A Golf Membership is available for purchase.
場所
103 Quayside Drive, Jupiter, フロリダ 33477, アメリカ合衆国
物件の特徴
所有地
- 住宅面積:
823 m² (8,857 ft²) - 特徴: 貯蔵室車庫バルコニーエレベーターパティオドライブウェイ外側の照明収納スペースウォークインクローゼット
- 場所: 行き止まり海岸付近ウォーターフロント
敷地 / 土地
- 土地/分譲地の面積:
1,814 m² (19,528 ft²) - ウォーターフロント: 55 m
建築タイプ
- 建築年: 2016
- 屋根ふき材: タイルコンクリート
- 建築タイプ: CBS構造コンクリート/ブロック
駐車場/ガレージ
- ガレージ種類: 家続きの車庫自動開閉式の車庫のドア
寝室
- 寝室: 9
浴室
- バスルーム(浴室)総数: 12
- フルバスルーム: 10
- WC: 2
その他の部屋
- 部屋タイプ: ロビー居間入口玄関フォーマルダイニングルームメディアルーム
- キッチン詳細: キッチン (アイランド型)
- 家電機器: ガス温水器洗濯機レンジ 電子レンジオーブン (壁に組み込まれた)冷蔵庫オーブン (SCC)ゴミ処理ドライヤー食器洗い機ごみ圧縮機
インテリアの特長
- ドア/扉: フレンチドア
- 窓: 窓のブラインド
- 床: 陶製タイル木製カーペット
- 天井: ボリューム天井
- トリム/モールディング: クローゼット・キャビネット
エクステリアの特長
- 屋外スペース: バルコニーパティオ
- ドライブウェイ: ドライブウェイ (環状)
- カーポート駐車場:
プール&スパ
- プール: 暖房ありプライベートプール設備はそのままスパ付きプール
- スパ: バスタブ暖房あり地下
水域・ボートアクセス
- 海、湖、河川向: 運河
- ボート: 航行可能ボート・リフトボートドック係船場利用可能個人専用の係船場
保養地・娯楽地
- 保養地・娯楽地: ジャクージースパプール海水へのアクセス制限なしバーベキュービルトイングリル
防犯設備等
- 特徴: 警備パトロール所有式警報装置煙探知機
景観
- 特徴: 運河の見えるプールの眺め水のある景色
暖房・冷房
- 暖房設備: 電気セントラル・ヒーティングゾーン型
- 温水サービス: 天然ガス温水器ソーラー温水器
- 冷房設備: 天井のファン全館空調ゾーン型
電気・ガス・水道設備
- 通信: ケーブル利用可
- その他の設備: 天然ガス下水公共敷地外で下水利用可公共の下水管
共同用
- 特徴: クラブハウススパサウナプールバー守衛付きテニスコートゲートで囲われたコミュニティゲートで囲われたコミュニティの警備員フィットネスルームゴルフ場ペット可エレベーターパッティング用グリーンアソシエーション・ジム/エクササイズルームマリーナ温水プール
学校情報
- 高等学校: Jupiter
- 中学校: Jupiter