
$1,555,888
分譲アパート, 1040 Biscayne Blvd 2603, Miami, フロリダ 33132, アメリカ合衆国
- MLS登録番号A12070961
- 2
- 3
167 m² (1,794 ft²)
掲載元:Compass Florida, LLC
1040 Biscayne Blvd 2603, Miami, フロリダ 33132, アメリカ合衆国にある販売中のアパートは、現在掲載中です。この物件には次の特徴があります:2寝室, 3バスルーム。
物件の概要
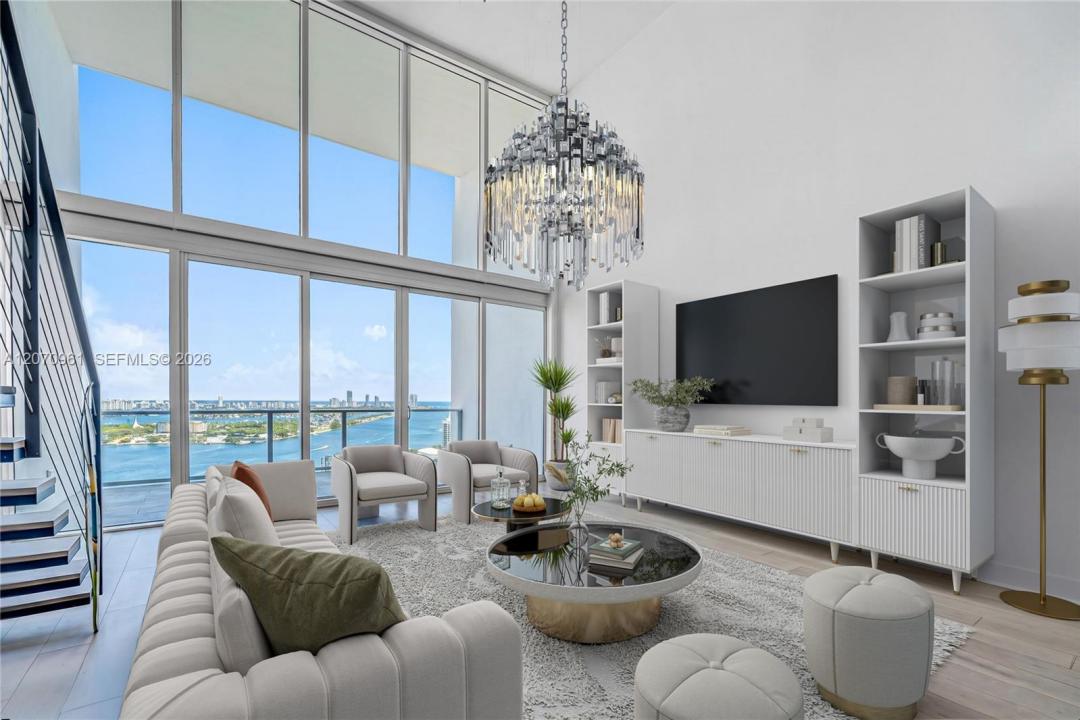
BEST PRICED DUPLEX AT TMP! Imagine a home where your days begin with spectacular water views across the street from a lushly landscaped park & two of Miami's most prominent museums. This redesigned sky home conveys with two valet parking spots and a storage unit. This one-of-a-kind
bi-level sky home is a masterclass in modern luxury with walls ideal for the art collector in all of us. It features 22-foot ceilings that create an expansive and open atmosphere, floor-to-ceiling windows that frame the beauty of Miami from every angle & a split floor plan giving the discerning home owner the most private living experience.
At Ten Museum Park, you’ll enjoy exclusive benefits:
• Bentley Beach Club Membership: Spend your days lounging by the ocean
• State-of-the-Art Fitness: Stay active in two state-of-the-art fitness centers equipped w Pelotons, The Mirror, and cutting-edge workout gear.
• Sky Garden Retreat: Relax in one of five sparkling pools, including a cold plunge, or sip a cappuccino at the serene 9th-floor coffee service each morning.
• On-Demand Dining: Indulge in breakfast or lunch at Miam—or have it delivered to your door.
• A spa dedicated to give you the relaxation you deserve with a quiet room, sauna & steam room.
• Cultural Proximity: With museums, the Adrienne Arsht Center, & Miami World Center just steps away, your cultural cravings are always fulfilled.
At Ten Museum Park, luxury isn’t just a feature—it’s a way of life. Are you ready to make it your own?
場所
1040 Biscayne Blvd 2603, Miami, フロリダ 33132, アメリカ合衆国
物件の特徴
所有地
- 住宅面積:
167 m² (1,794 ft²) - 住居のタイプ: 家具なし
- 特徴: ユティリティールーム車庫バルコニー主寝室を他の寝室から離して配置収納スペース
建築タイプ
- 建築年: 2007
- スタイル: 超高層
- 建築タイプ: CBS構造
駐車場/ガレージ
- ガレージ種類: 家続きの車庫
寝室
- 寝室: 2
浴室
- バスルーム(浴室)総数: 3
- フルバスルーム: 2
- WC: 1
インテリアの特長
- 窓: 窓のブラインド
- 床: 木製
- トリム/モールディング: クローゼット・キャビネット
エクステリアの特長
- 屋外スペース: バルコニー
- カーポート駐車場:
防犯設備等
- 特徴: 消火用スプリンクラー火災警報器煙探知機
景観
- 特徴: 沿岸向入り江の眺め
暖房・冷房
- 暖房設備: 電気セントラル・ヒーティング
- 冷房設備: 電気全館空調
共同用
- 特徴: 倉庫ペット可エレベータースパサウナアソシエーション・ジム/エクササイズルーム温水プール
学校情報
- 高等学校: Washington; Brooker T
- 中学校: de Diego; Jose
- 小学校: Wheatley; Phyllis