
$35,000
賃貸アパート, 1040 Biscayne Blvd 4602, Miami, フロリダ 33132, アメリカ合衆国
- MLS登録番号A12104079
- 6
- 7
486 m² (5,231 ft²)
掲載元:Compass Florida, LLC
1040 Biscayne Blvd 4602, Miami, フロリダ 33132, アメリカ合衆国にある賃貸のアパートは、現在掲載中です。この物件には次の特徴があります:6寝室, 7バスルーム。
物件の概要
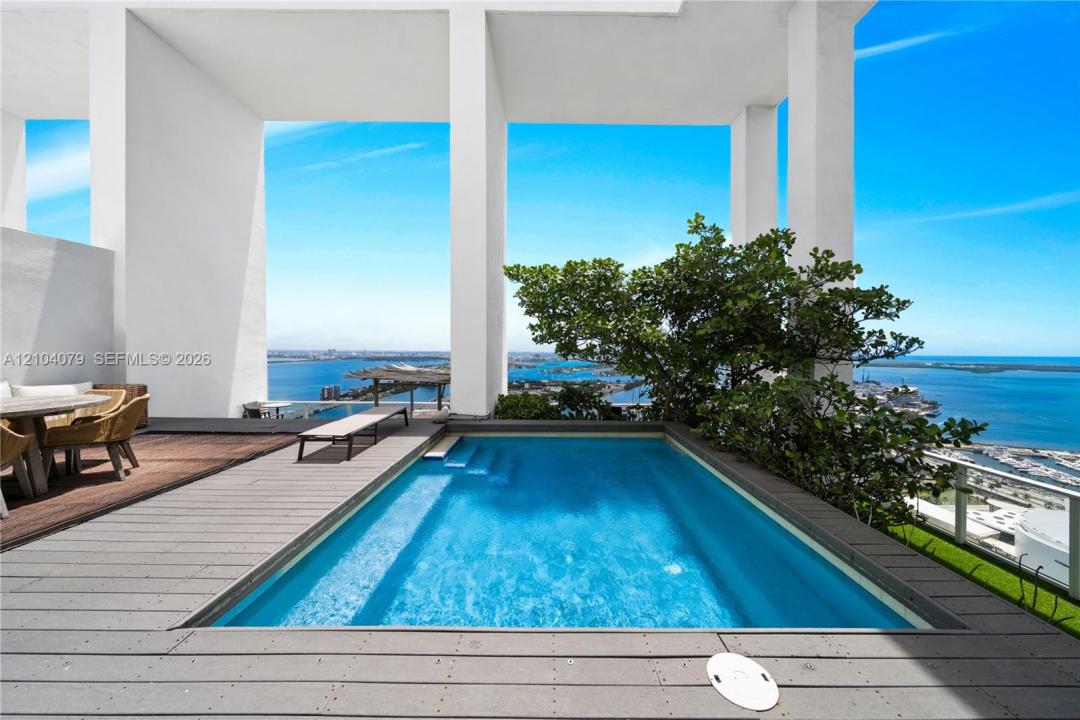
A 3-story trophy penthouse with a private rooftop pool terrace. PH 4602 at Ten Museum Park delivers a level of scale, privacy, and drama unseen in the Miami condo market. Spanning three stories with 5 bedrooms (3 primaries) and 7 bathrooms, this one-of-a-kind residence sits atop the skyline with breathtaking bay, ocean, and city views. Enter through your private foyer, and the first level makes an immediate statement. With a designer kitchen, expansive entertaining spaces, and walls of glass 2-stories tall, opening to two terraces with unforgettable water views from every angle. The first level has a guest bath, as well as an exceptional secondary-primary suite with its own gorgeous marble bathroom. On the second level, the primary suite redefines "oversized". This primary bedroom is its own private retreat in the sky, complete with a dedicated office, a beautifully designed spa-like bathroom, and an oversized, custom walk-in closet. Separate bedrooms, bathrooms, and entertaining spaces complete the remainder of the second level. The third floor is the crown jewel and perfectly designed for entertaining. Featuring a private rooftop terrace with its own pool, kitchenette, wet bar, dining area, lounging area, and another enormous primary suite. With panoramic views in every direction, PH4602 is the ultimate setting for hosting, relaxing, and experiencing luxury Miami living. Private membership to Bentley Beach Club included. LEASE TO OWN available, WITH SELLER FINANCING.
場所
1040 Biscayne Blvd 4602, Miami, フロリダ 33132, アメリカ合衆国
物件の特徴
所有地
- 住宅面積:
486 m² (5,231 ft²) - 住居のタイプ: 家具付
- 特徴: 車庫オープンポーチバルコニーデッキパティオ収納スペースウォークインクローゼット
- 場所: ウォーターフロント
敷地 / 土地
- ウォーターフロント: 12 m
建築タイプ
- 建築年: 2007
- スタイル: 複数階
駐車場/ガレージ
- 駐車場の説明: 割り当て済み
- ガレージ種類: 家続きの車庫
寝室
- 寝室: 6
浴室
- バスルーム(浴室)総数: 7
- フルバスルーム: 5
- WC: 2
インテリアの特長
- 窓: 窓のブラインド
- 床: 陶製タイル木製コンクリート
- 天井: ボリューム天井
- トリム/モールディング: クローゼット・キャビネット
- バー: Bar
エクステリアの特長
- 屋外スペース: バルコニーデッキパティオ
- カーポート駐車場:
プール&スパ
- プール: 暖房ありプライベートプール地下
水域・ボートアクセス
- 海、湖、河川向: 入り江
保養地・娯楽地
- 保養地・娯楽地: プール
防犯設備等
- 特徴: 警備パトロール
景観
- 特徴: 海の眺めプールの眺め入り江の眺め
暖房・冷房
- 暖房設備: セントラル・ヒーティング
- 冷房設備: 全館空調
電気・ガス・水道設備
- その他の設備: 下水都市水道
共同用
- 特徴: フィットネスルームペット可スパサウナプールゲートで囲われたコミュニティアソシエーション・ジム/エクササイズルーム