
$647,000
分譲アパート, 10418 Orchid Reserve Drive 13d, West Palm Beach, フロリダ 33412, アメリカ合衆国
- MLS登録番号R11124723
- 3
- 4
255 m² (2,743 ft²)
掲載元:Keller Williams Realty/P B
10418 Orchid Reserve Drive 13d, West Palm Beach, フロリダ 33412, アメリカ合衆国にある販売中のアパートは、現在掲載中です。この物件には次の特徴があります:3寝室, 4バスルーム。
物件の概要
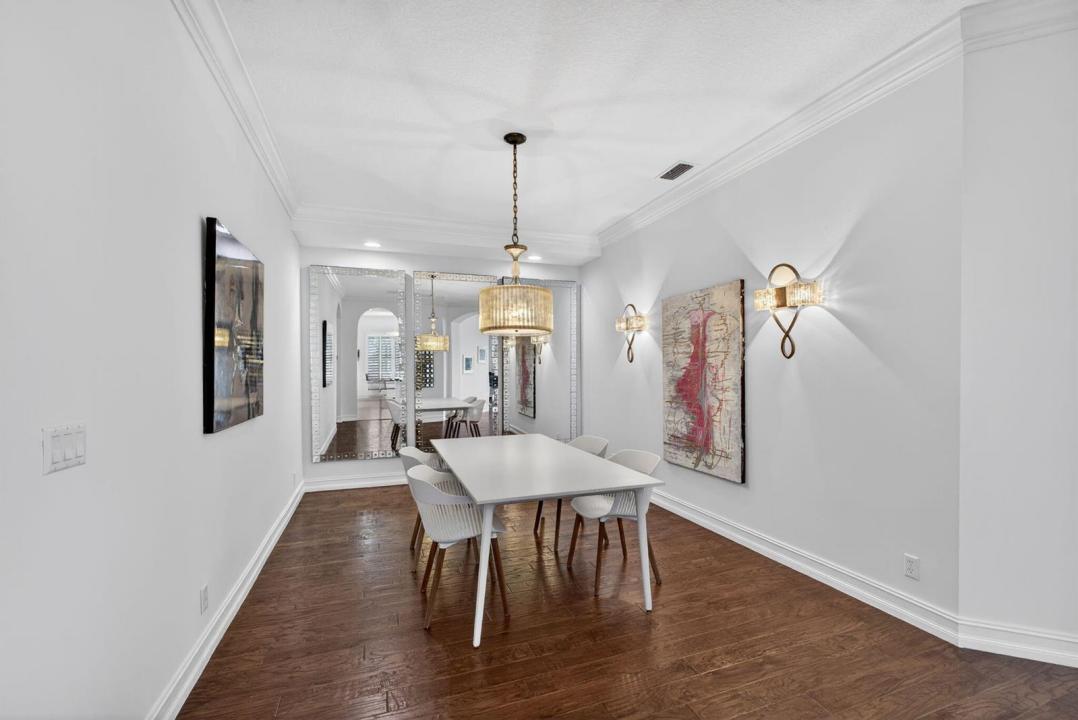
Experience refined living in this tastefully designed spacious corner unit condo with 3 bedrooms, all bathrooms en suite, plus a half bath. This second story retreat offers the ease of a private elevator, a two car garage, spacious open floor plan, a layout pefect for both comfort and entertaining filled with natural sunlight. The expansive screened-in porch creates the ideal setting for indoor-outdoor living. Inside, you'll find IMPACT GLASS windows and doors , RICH WOOD FLOORING, luxurious DESIGNER touches, featuring elegant wallpaper, CUSTOM built ins, and classic PLANTATION SHUTTERS. The kitchen features classic white cabinets, host to a 2023 Bosch Dishwasher, and stainless steel appliances. click More ... BRAND NEW Lennox AC, WASHER & DRYER, and carefully curated finishes ensure style meets functionality. Offered furnished (art & artwork do not convey but are negotiable), this home is move in ready - whether you are looking for a seasonal getaway or a year round retreat, this lovely condo will not disappoint. The Orchid Reserve community also offers a pool and clubhouse to it's residents. In addition, this condo is located at The Club at Ibis, a gated community that offers 3 Jack Nicklaus Golf Courses, Tennis , Pickleball, 5 restaurants, and over 90,000 sq ft clubhouse, fitness, spa and so many more amenities. With timeless sophistication this residence makes easy living truly effortless.
場所
10418 Orchid Reserve Drive 13d, West Palm Beach, フロリダ 33412, アメリカ合衆国
物件の特徴
所有地
- 住宅面積:
255 m² (2,743 ft²) - 住居のタイプ: 家具付
- 特徴: スクリーン付きポーチ貯蔵室ユティリティールーム車庫スクリーン付きバルコニーエレベータードライブウェイ洗濯機への接続部
- 場所: ウォーターフロント
建築タイプ
- 建築年: 2006
- スタイル: 地中海風
- 建築タイプ: CBS構造
駐車場/ガレージ
- ガレージ種類: 家続きの車庫
寝室
- 寝室: 3
浴室
- バスルーム(浴室)総数: 4
- フルバスルーム: 3
- WC: 1
その他の部屋
- 部屋タイプ: テレビルーム・書斎・オフィス入口玄関フォーマルダイニングルーム洗濯室
- キッチン詳細: キッチン (アイランド型)
- 家電機器: 電気温水器洗濯機レンジ 電子レンジ冷蔵庫ドライヤー食器洗い機
インテリアの特長
- 窓: ドレープ/カーテン窓のブラインドプランテーション・シャッター耐ハリケーンシャッター
- 床: 木製陶製タイル
- 天井: ボリューム天井
- トリム/モールディング: クローゼット・キャビネット
エクステリアの特長
- 屋外スペース: スクリーン付きポーチ
- カーポート駐車場:
プール&スパ
- プール: プライベートプール
防犯設備等
- 特徴: 警備パトロール
景観
- 特徴: 運河の見える
暖房・冷房
- 暖房設備: 電気セントラル・ヒーティング
- 冷房設備: 電気全館空調
電気・ガス・水道設備
- 通信: ケーブル利用可
- その他の設備: 下水公共敷地外で下水利用可公共の下水管
共同用
- 特徴: クラブハウスプール守衛付きテニスコートゲートで囲われたコミュニティの警備員フィットネスルームゴルフ場ペット可エレベーターパッティング用グリーンアソシエーション・ジム/エクササイズルーム
学校情報
- 高等学校: Seminole Ridge Community
- 中学校: Western Pines Community Middle
- 小学校: Pierce Hammock